Off-planApartment collection
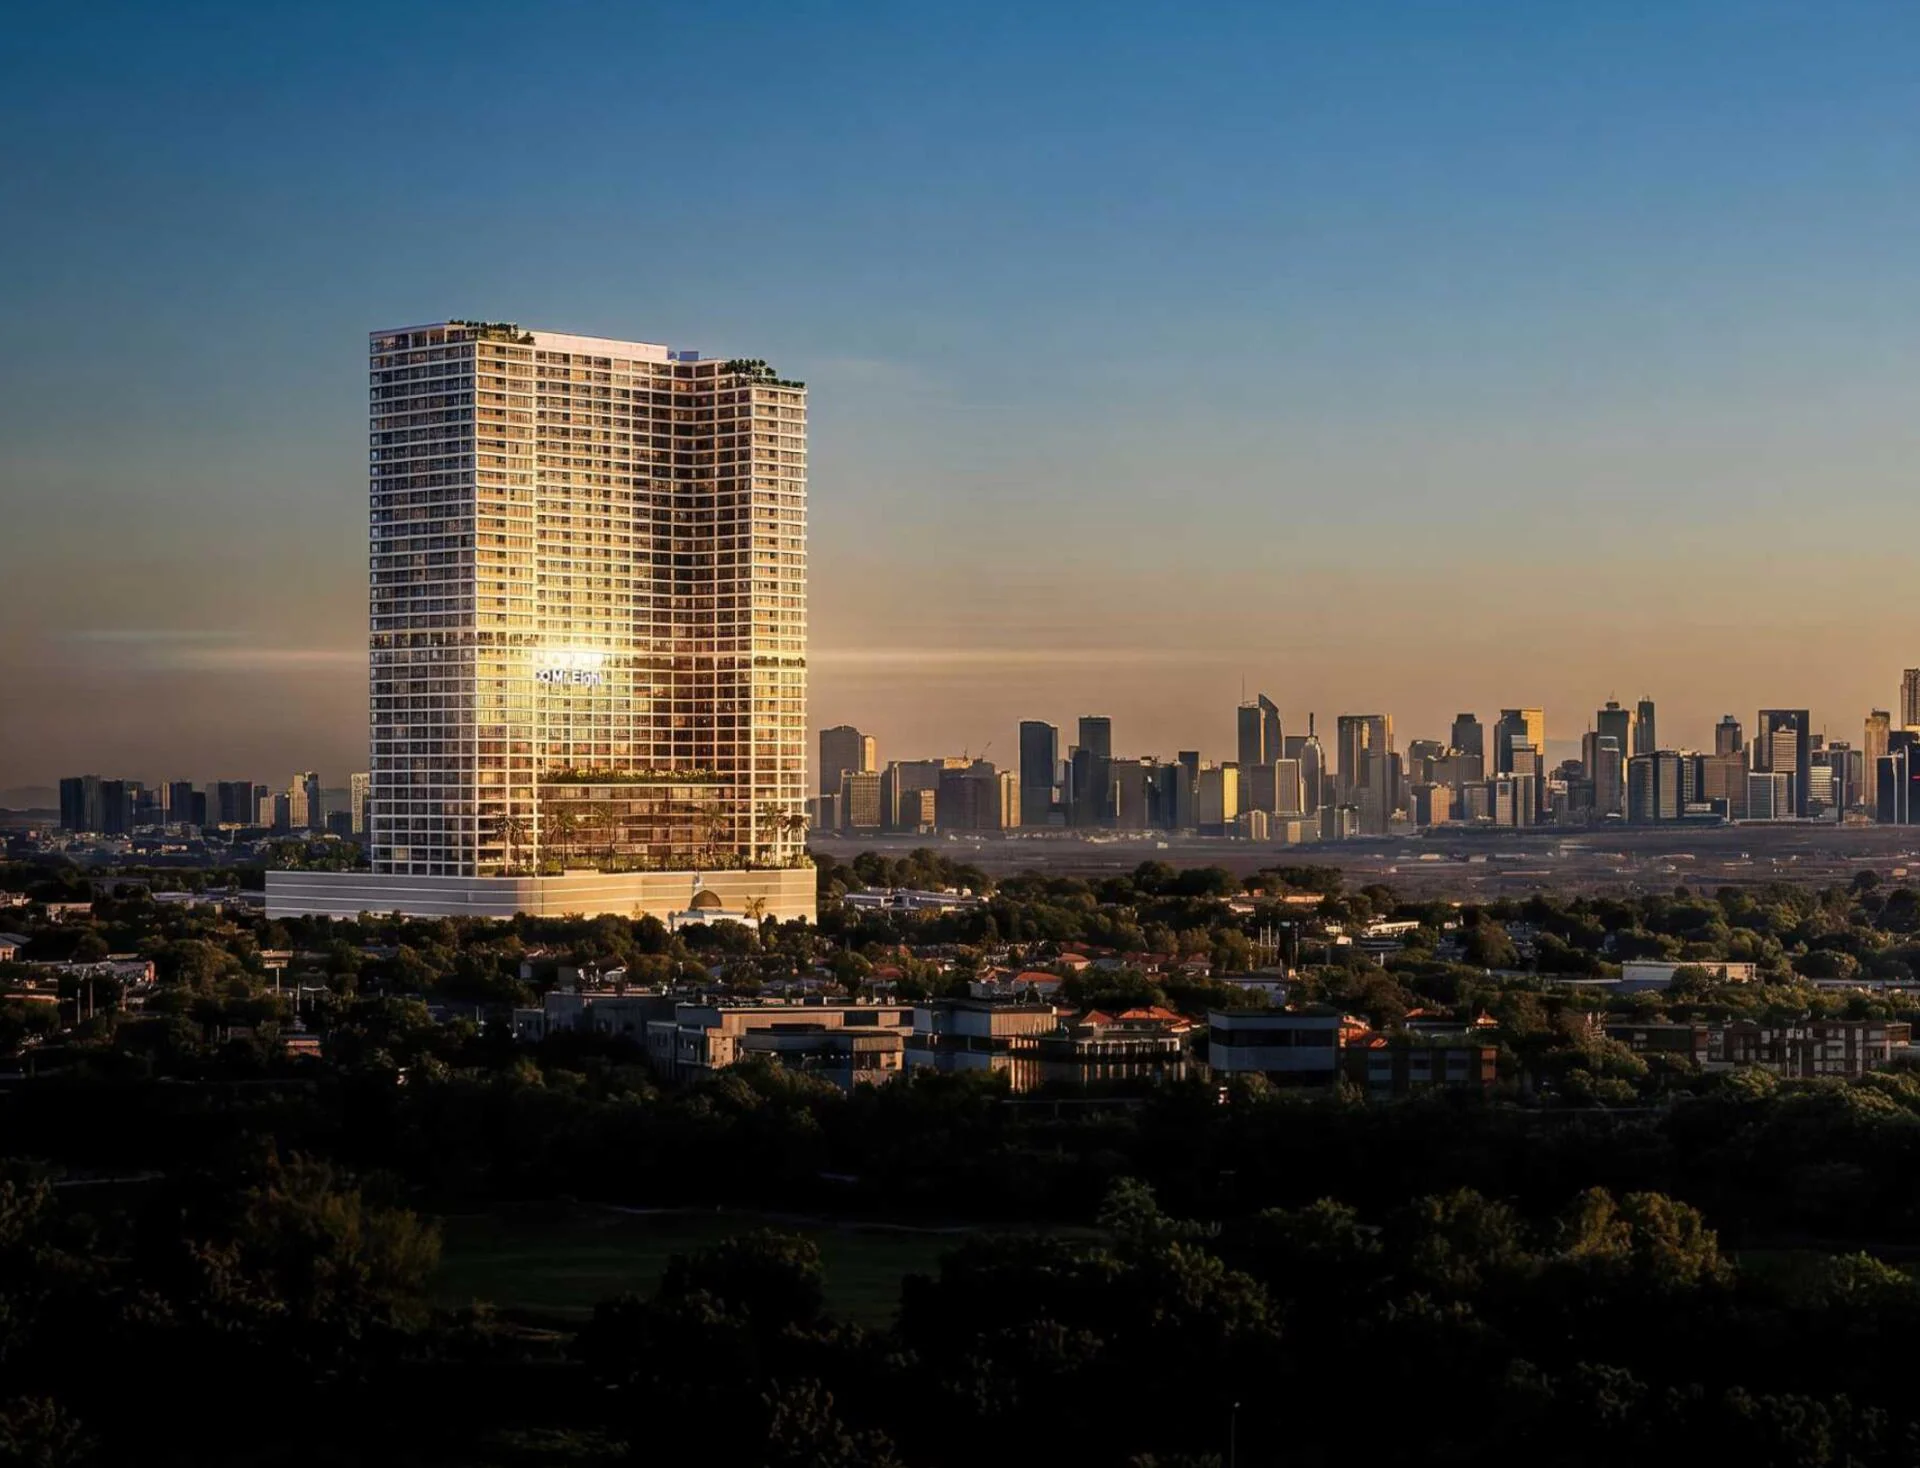
Mr. Eight DevelopmentQ3 2029
The WOW Tower by Mr. Eight
Dubai Land Residence Complex, Dubai
Studio–2 beds377–1,464 sq ft · published residential layouts
Published project profile / Dubai
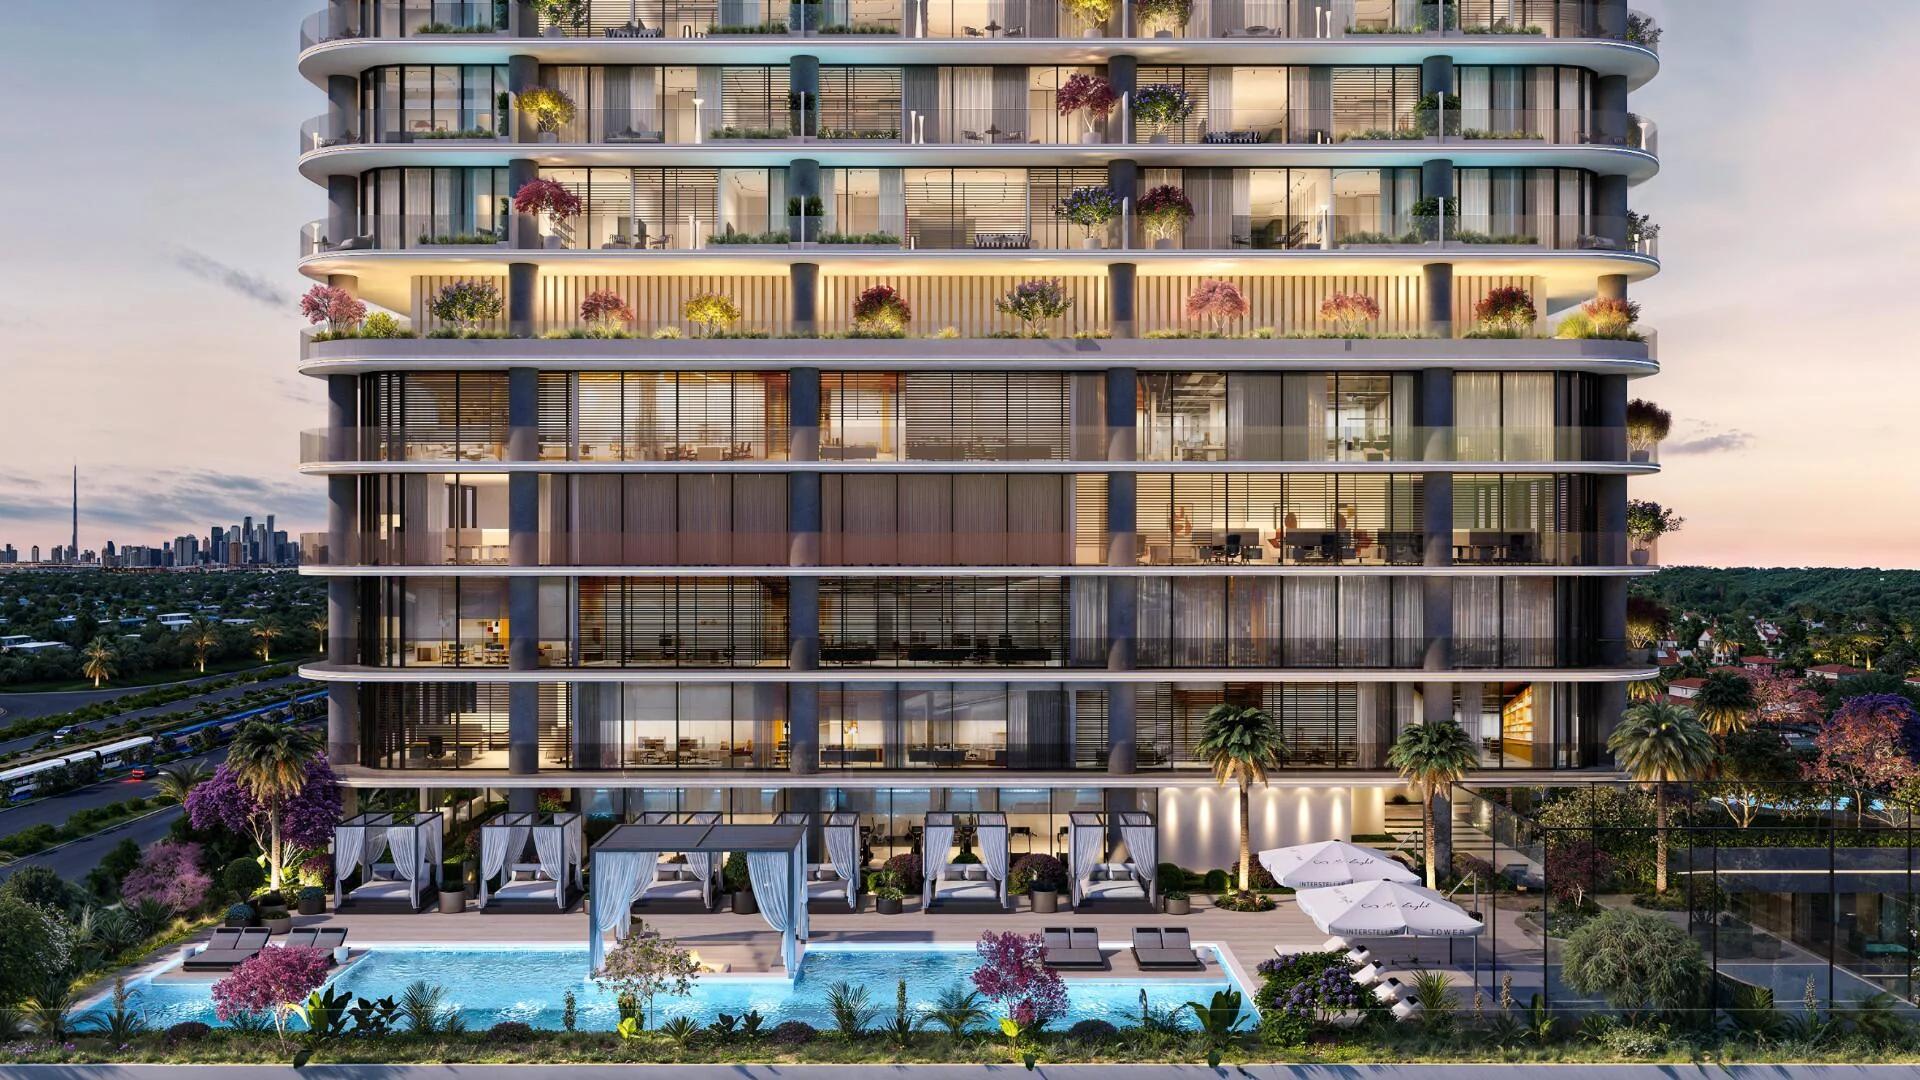
Official Binghatti Spectre project visualisation © Binghatti
Q4 2028 is the reviewed market-listing target; the official page establishes the project and home mix but does not independently confirm this date.
Project overview
Binghatti Spectre is a mixed-use project in Al Jaddaf, Dubai, combining studio to three-bedroom apartments with office and retail space. Residential layouts range from compact studios to larger homes with outdoor areas.
Spectre should be compared first by property use. A home, office and retail unit in one development do not share the same purchasing requirements or daily access patterns. For a residential enquiry, identify the tower, lift route and selected apartment type before comparing the building-wide facilities.
The detailed residential layout rows are wider than the portal’s simple apartment summary. They include larger one-bedroom plans and selected pool layouts within the two- and three-bedroom categories. Combining those homes into a narrow headline range would hide material differences in outdoor area and total size.
The official design programme combines a glass-led exterior with fitness, swimming and play spaces. The practical choice is how the selected unit relates to those areas and to the development’s other uses. Floor position, balcony privacy and the route between parking and the apartment deserve attention alongside the façade.
The developer confirms residences, offices and ground-floor retail.
The official residential mix includes all four apartment categories.
Some portal floor-plan entries include private pools; this is not an inclusion for every apartment.
From the published project information
The amenity list is supported by Binghatti’s official Spectre page. A pool inside a selected apartment is a different inclusion from the shared swimming facilities.
Nearby community facilities and facilities inside a building are different. Confirm access and inclusions for the chosen home.
Price context, then payment timing
Binghatti’s project collection lists Spectre from AED 774,999. This headline is not a quotation for every residential, office or retail layout. The amount remains stored in AED; M is a rounded presentation format.
The 50/50 base plan is shown below. Tower- and bedroom-specific sales offers on the source page are separate options and must not be applied to every unit.
A separate listed 60/40 offer uses 10% booking, 2% monthly for 25 months (50% total) and 40% at handover. It is restricted to the advertised unit/tower category.
The source also publishes a milestone-based 50/50 offer for two-bedroom homes in Tower B, with 0.5% monthly payments between larger instalments. Request the exact unit schedule.
A location worth understanding
Al Jaddaf, Dubai
Binghatti identifies Spectre in Al Jaddaf near DEWA Headquarters, with access to Al Khail Road, Sheikh Zayed Road and Oud Metha. Assess the particular building entrance and your usual travel times. The presence of both commercial and residential uses makes arrival and visitor routes relevant to a home shortlist.
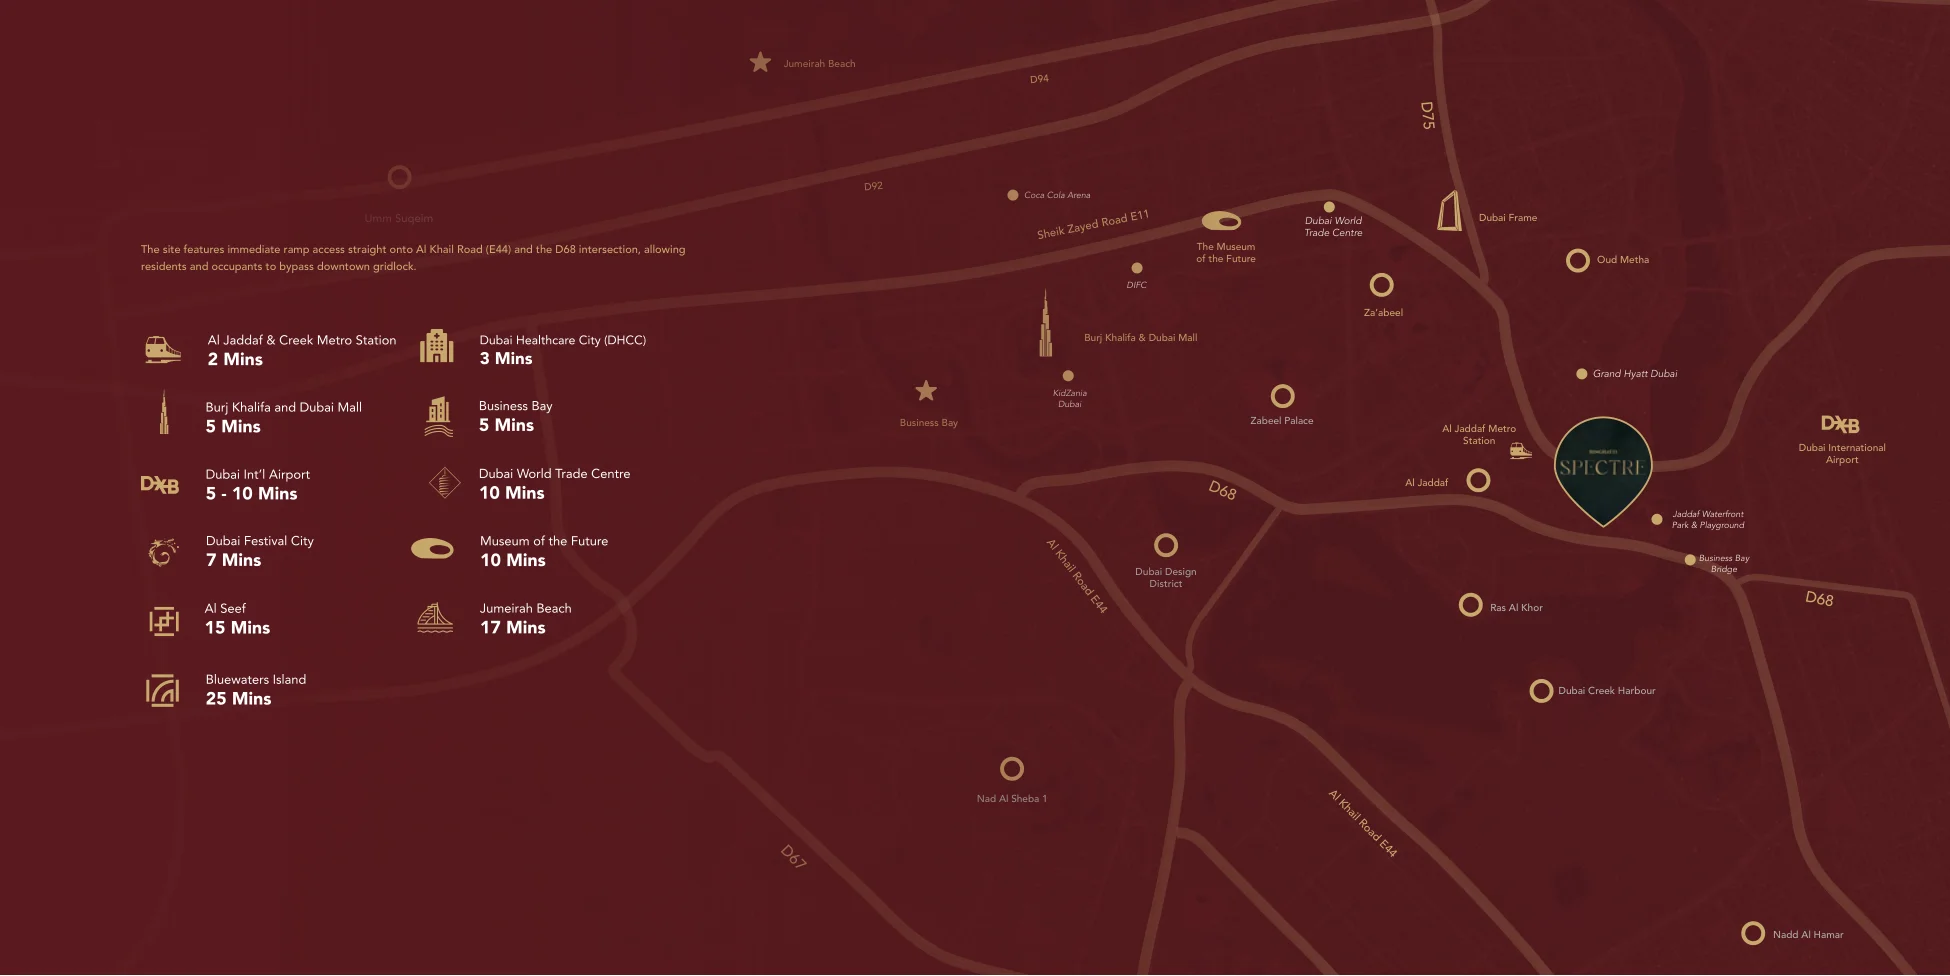
View the surrounding area and nearby connections.
The bigger picture
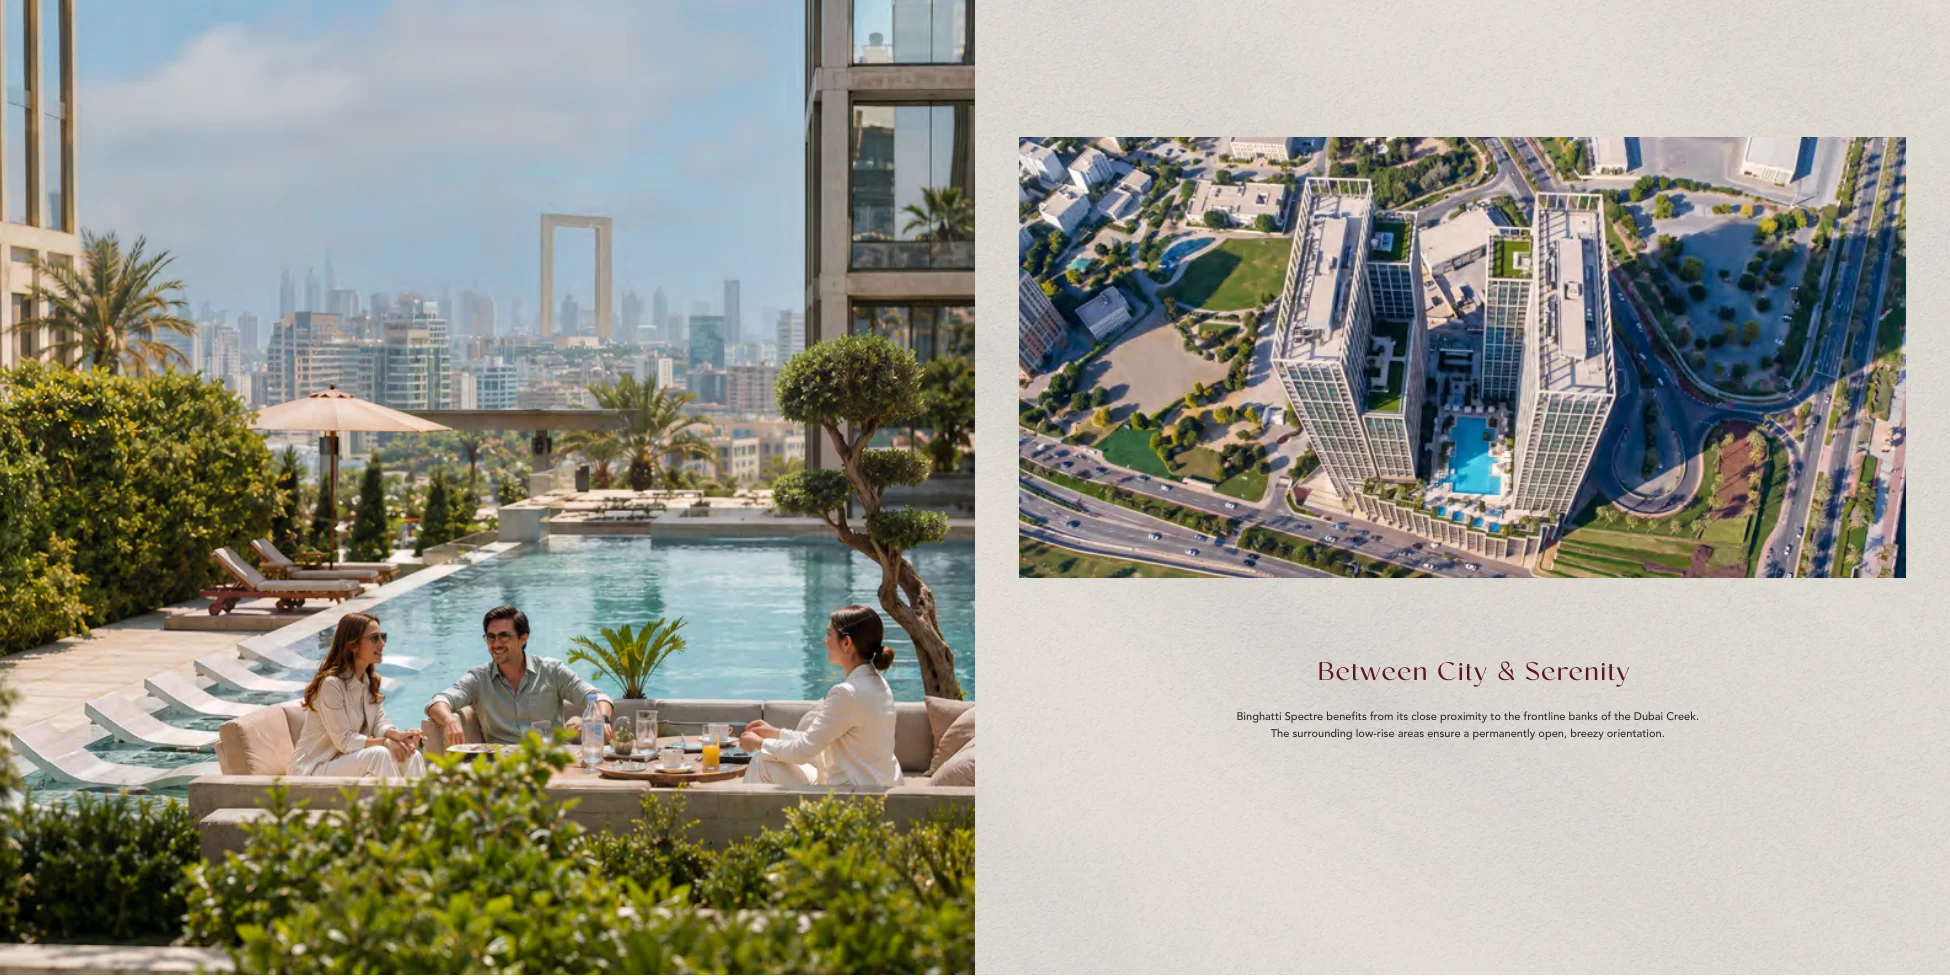
Ask for the latest drawing for Binghatti Spectre to check building positions, access and shared facilities.
Compare the actual home
Detailed market-listing layout rows, including larger pool/balcony homes, take precedence here over that page’s narrower summary range. These remain secondary published specifications; confirm the final unit drawing.
| Home type | Bedrooms | Published size | Basis |
|---|---|---|---|
| Studio apartment | Studio | 372.32–604.93 sq ft | Detailed residential layout entries |
| Apartment | 1 | 698.58–1,613.73 sq ft | Detailed residential layout entries |
| Apartment, selected pool layouts | 2 | 1,001.90–1,782.23 sq ft | Pool inclusion is type-specific |
| Apartment, selected pool layouts | 3 | 1,458.51–3,426.15 sq ft | Pool inclusion is type-specific |
| Office space | Not applicable | 597.07–4,017.52 sq ft | Separate commercial category |
| Retail space | Not applicable | 765.10–5,371.41 sq ft | Separate commercial category |
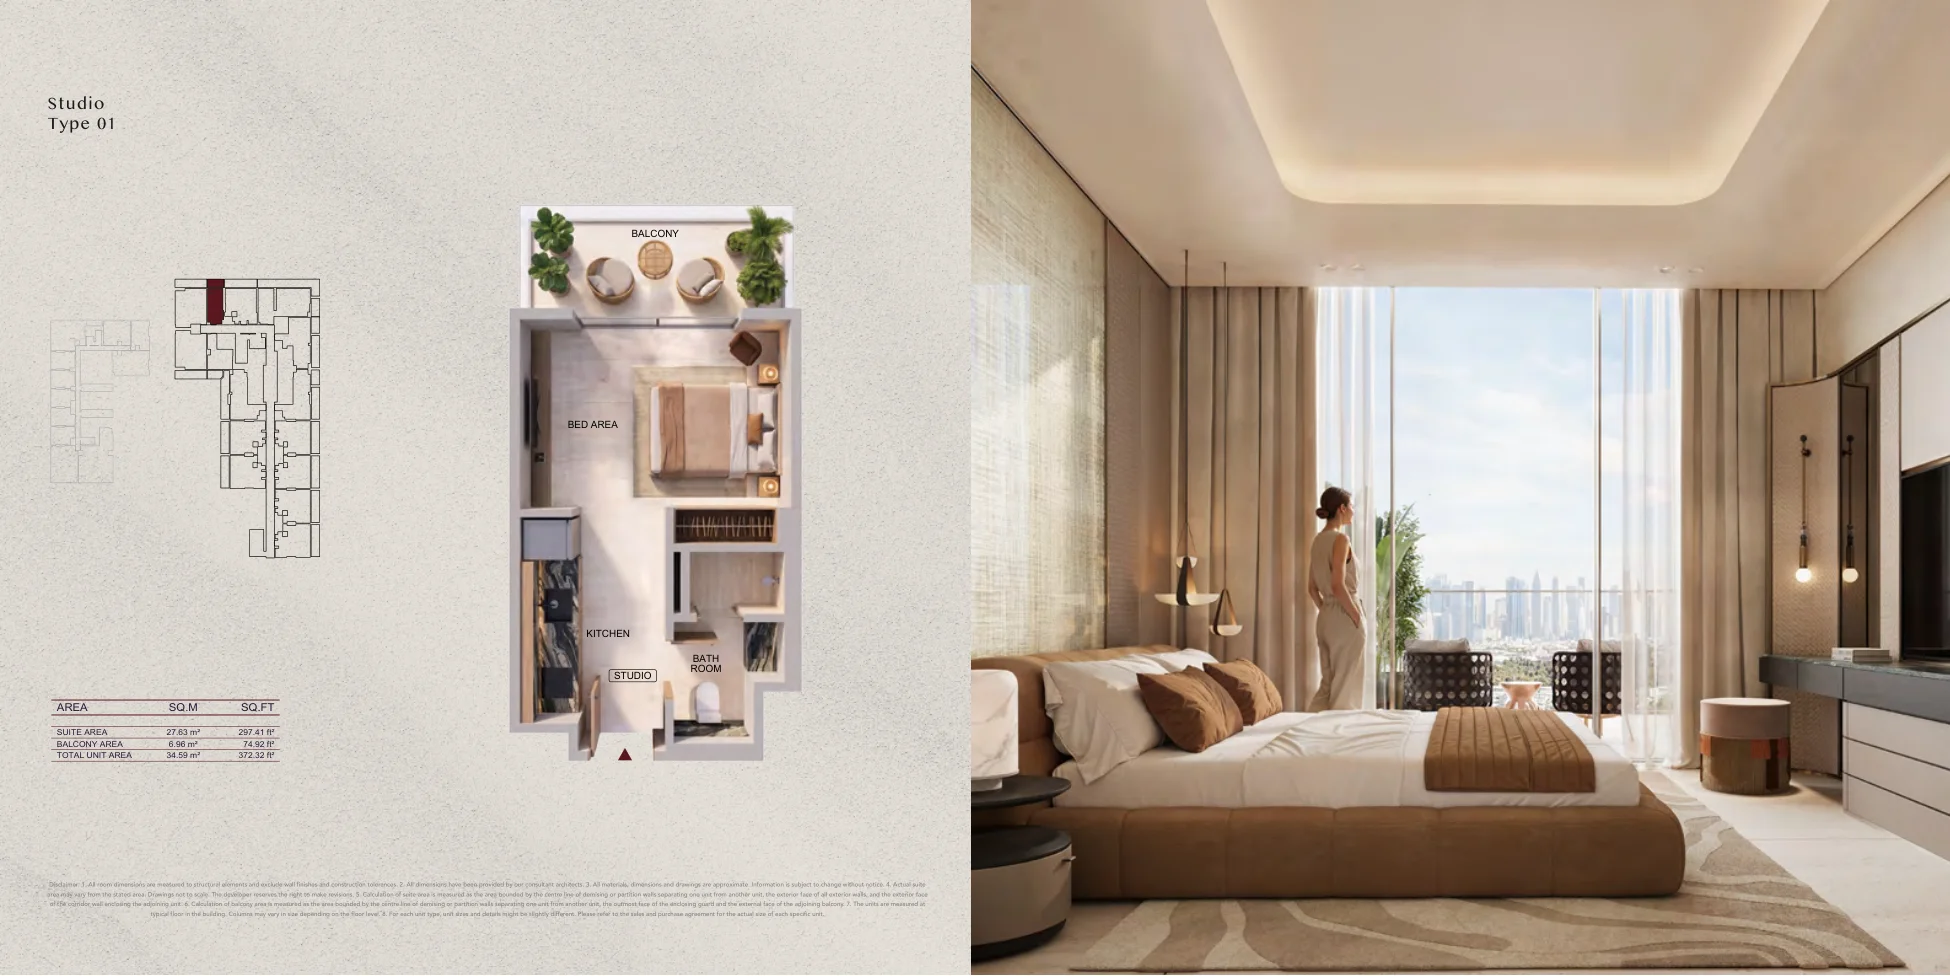
An open studio with the balcony shown separately from the suite.
Sheraz Properties buyer perspective
Spectre gives buyers several residential formats in an established Dubai district. Compare the selected layout and building access rather than treating the starting studio reference as a guide to all categories.
The public offer page contains different plans for different unit/tower categories. A 60/40 advertisement for a one-bedroom home in Tower A is not the base plan for all Spectre units.
The buyer perspective is editorial analysis. It is separate from the developer’s published project specifications.
The project developer
See the developer’s role and other researched projects in this collection.
Developer ProfileQuestions specific to this project
The detailed layout table includes one-bedroom homes up to 1,613.73 sq ft and selected three-bedroom pool layouts up to 3,426.15 sq ft. The smaller summary range does not describe every listed design.
No. A pool appears only in selected layout descriptions. Shared resident pools are part of the separate official amenity list.
AED 774,999 is the developer’s project headline. Obtain the exact home, size and remaining payment schedule attached to a current quotation.
The base secondary plan is 10% booking, 40% during construction and 50% at handover. Alternate offers are labelled separately by tower and bedroom category.
Project information was reviewed on 2026-10-31. Published prices, availability and construction targets can change; obtain current unit-specific documentation before booking.
Continue your research
Dubai Land Residence Complex, Dubai
Jumeirah Village Triangle, Dubai