Off-planApartment collection
Mr. Eight DevelopmentQ3 2029
The WOW Tower by Mr. Eight
Dubai Land Residence Complex, Dubai
Studio–2 beds377–1,464 sq ft · published residential layouts
Off-plan / Dubai
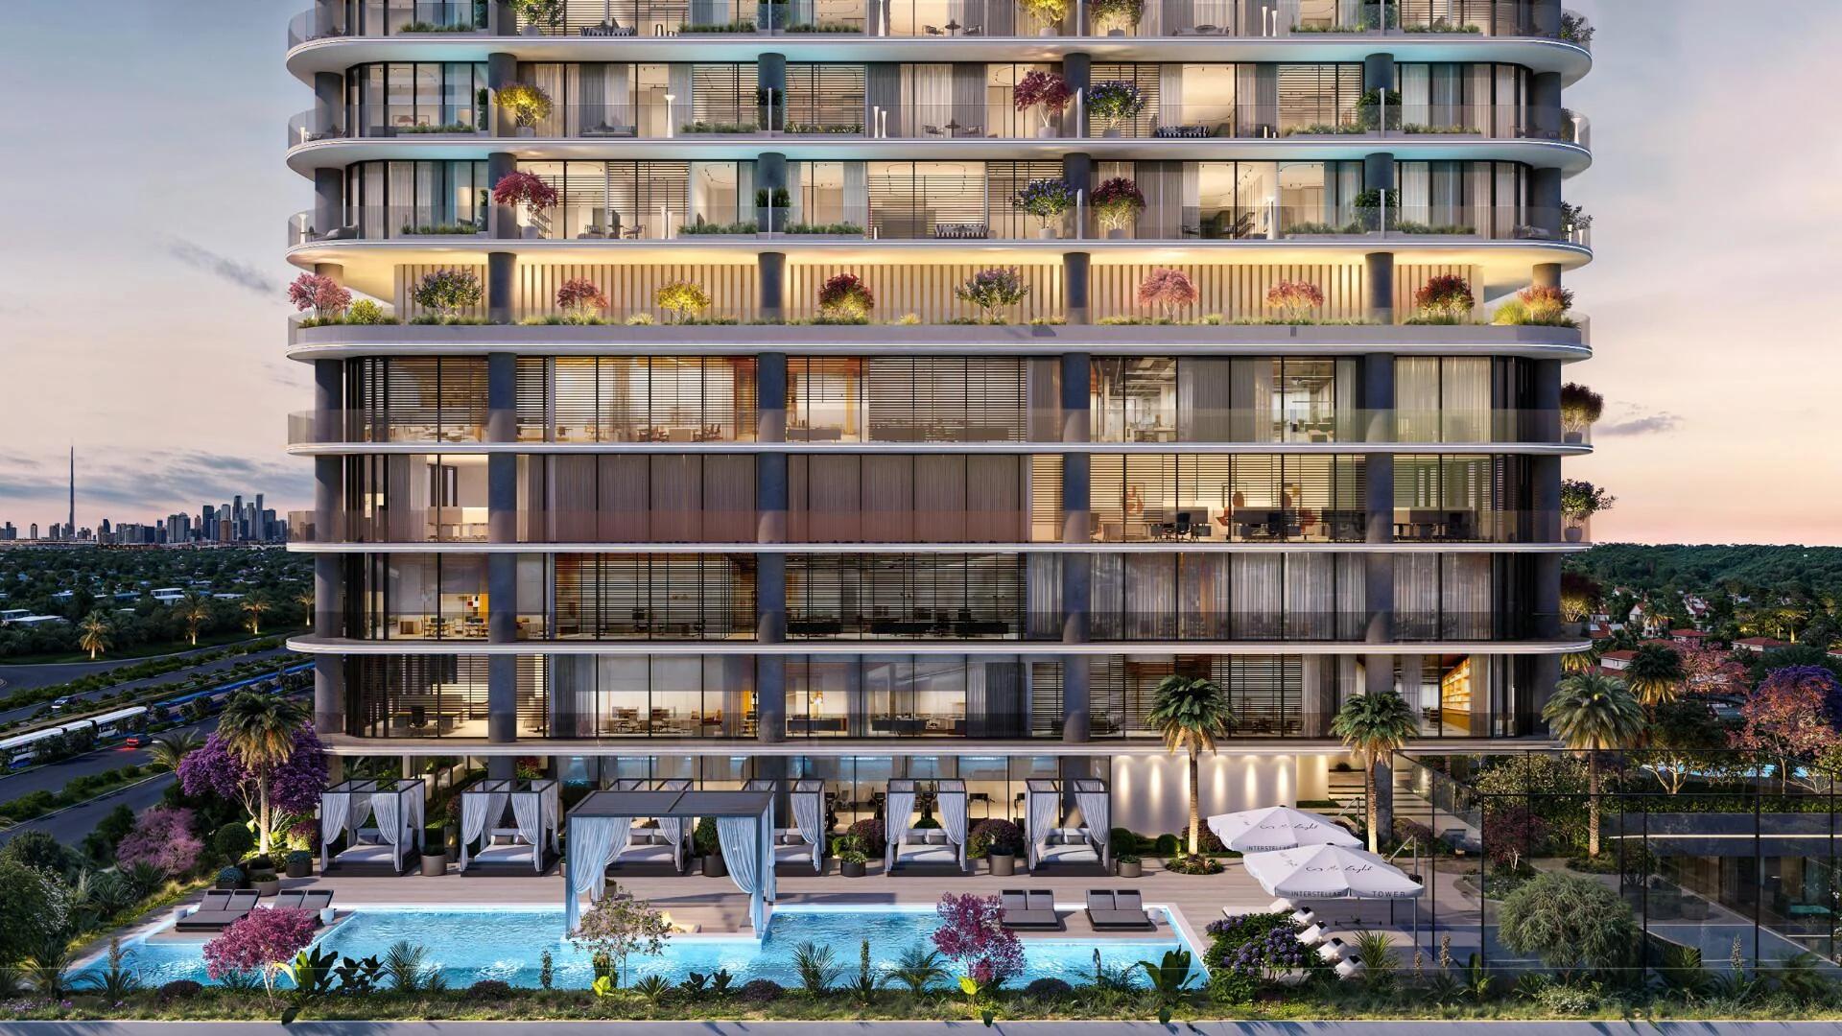
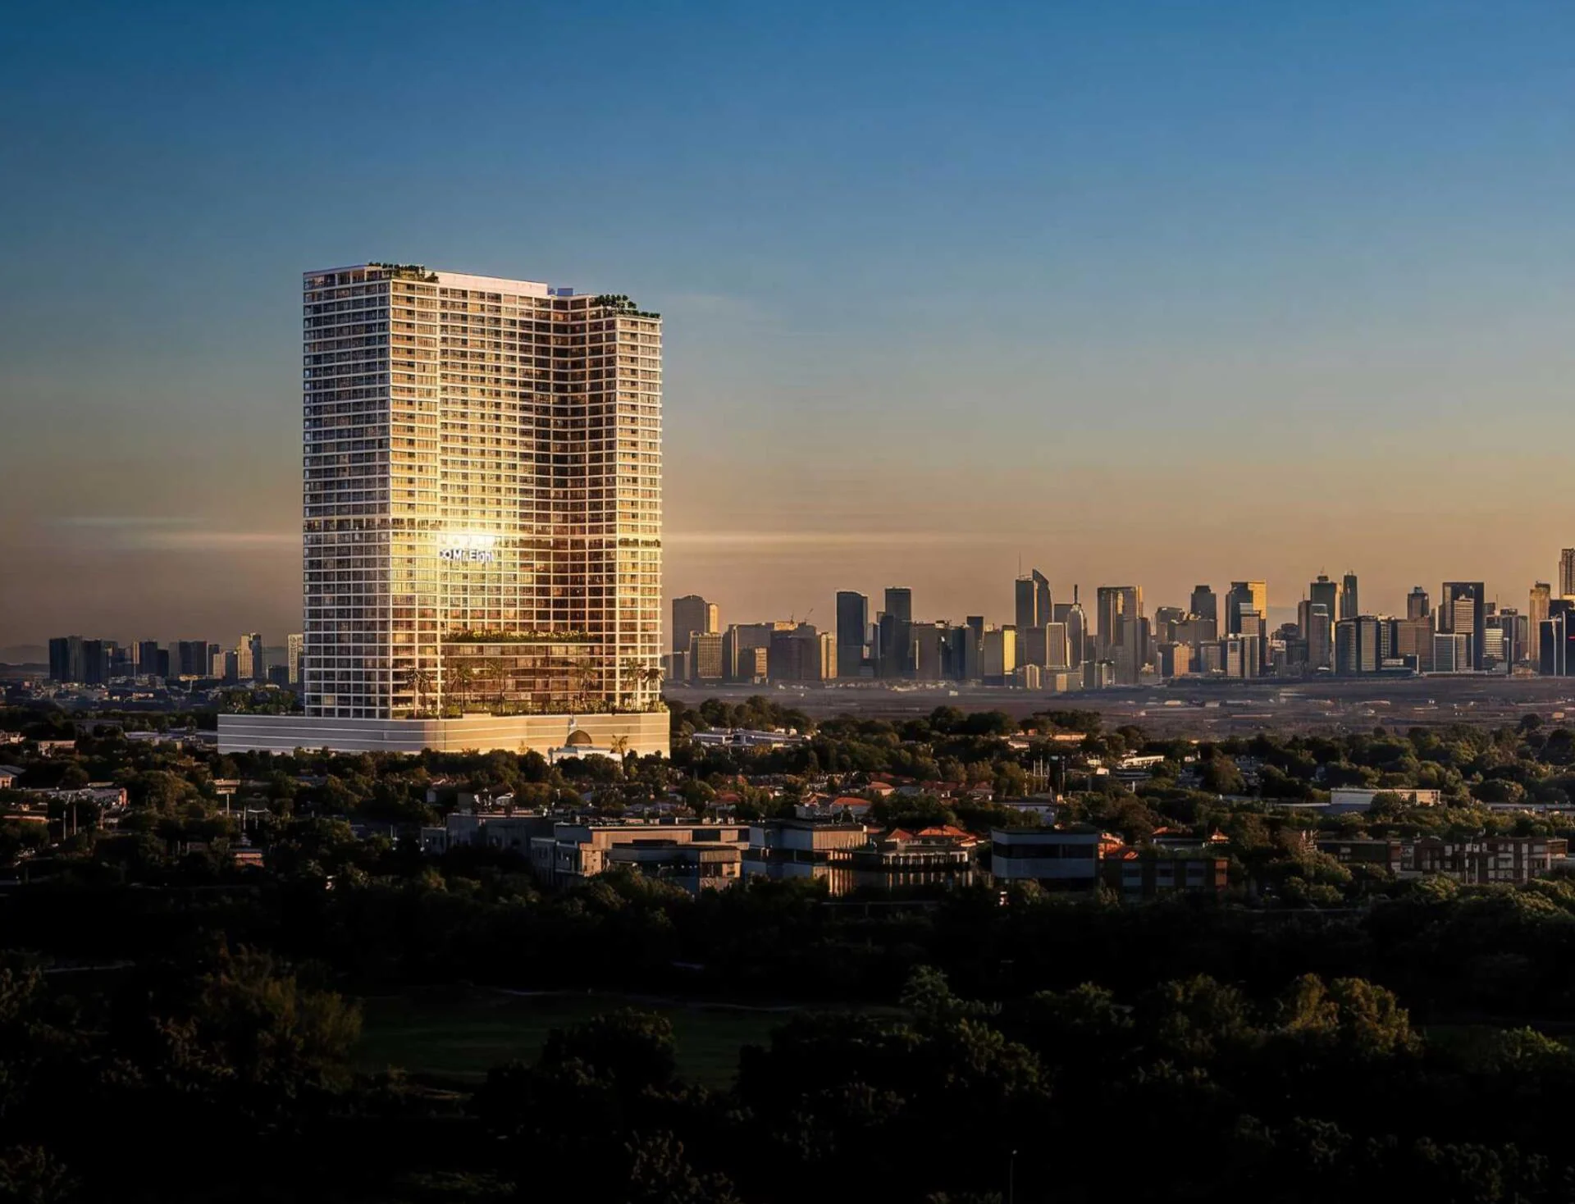
Lincoln Star Group project visualisation
Project overview
Lincoln Star Residence 5 brings studios, one-bedroom and two-bedroom apartments to Jebel Ali Hills. The low-rise building pairs street-level retail with terraces and resident recreation space.
Lincoln Star Residence 5 occupies a site in Saih Shuaib 1 in Jebel Ali Hills. Its four residential levels sit above a ground floor with an entrance lobby and retail, with shared recreation space on the rooftop.
The studio range includes several distinct shapes. Compare usable living area and balcony depth, especially if you need a dining table or a work desk. One- and two-bedroom examples offer more separation between the living area and bedrooms.
For regular travel, drive the route to the plot from your workplace at the time you usually commute. Review the post-handover balance and the exact instalment dates before reserving.
The brochure shows four residential levels, a rooftop and a ground floor.
Published studio examples span approximately 411–513 sq ft.
Published terms include 30% after handover. Ask for its dated schedule.
From the published project information
Nearby community facilities and facilities inside a building are different. Confirm access and inclusions for the chosen home.
Price context, then payment timing
Published studio reference is AED 575,653. Availability, fees and payment terms depend on the selected unit.
The published 20/30/20/30 split includes a post-handover tranche. Check the signed dates, duration and fees for the selected apartment.
A location worth understanding
Jebel Ali Hills, Dubai
Residence 5 is listed in Saih Shuaib 1, Jebel Ali Hills, Dubai. The brochure shows the plot within the broader Jebel Ali Hills development. Confirm the drive to the building entrance before a visit.
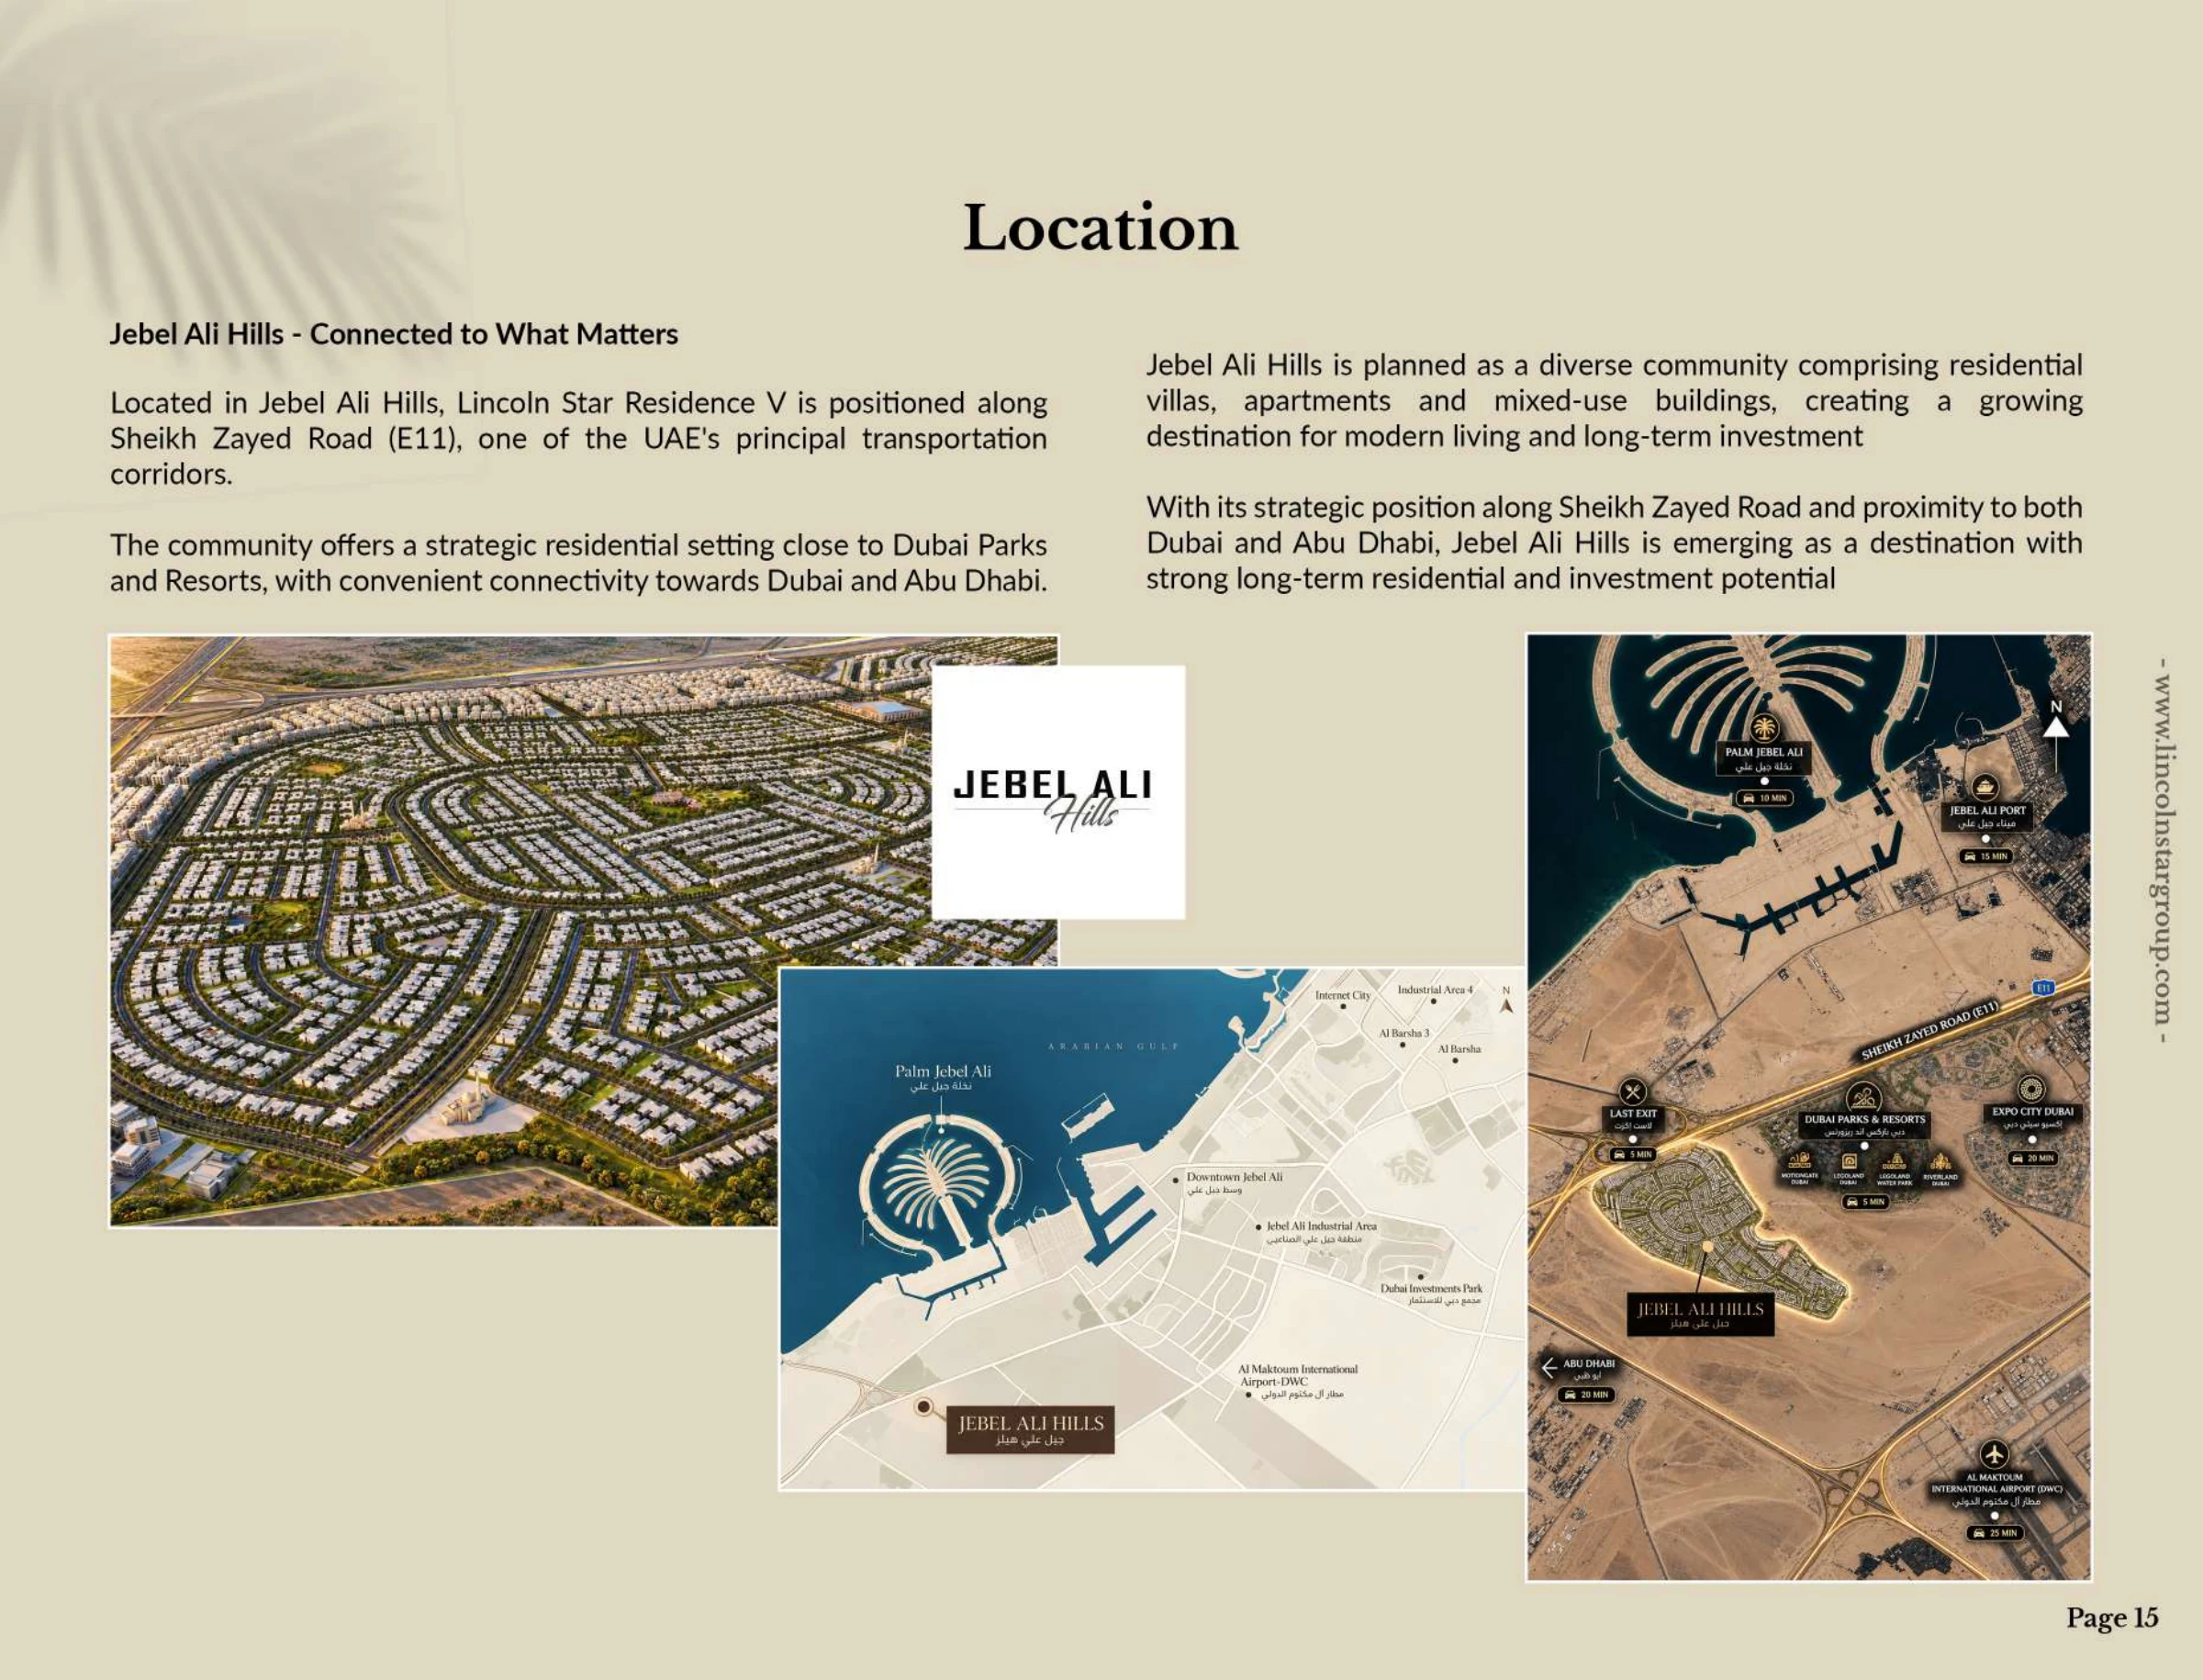
View the surrounding area and nearby connections.
The bigger picture
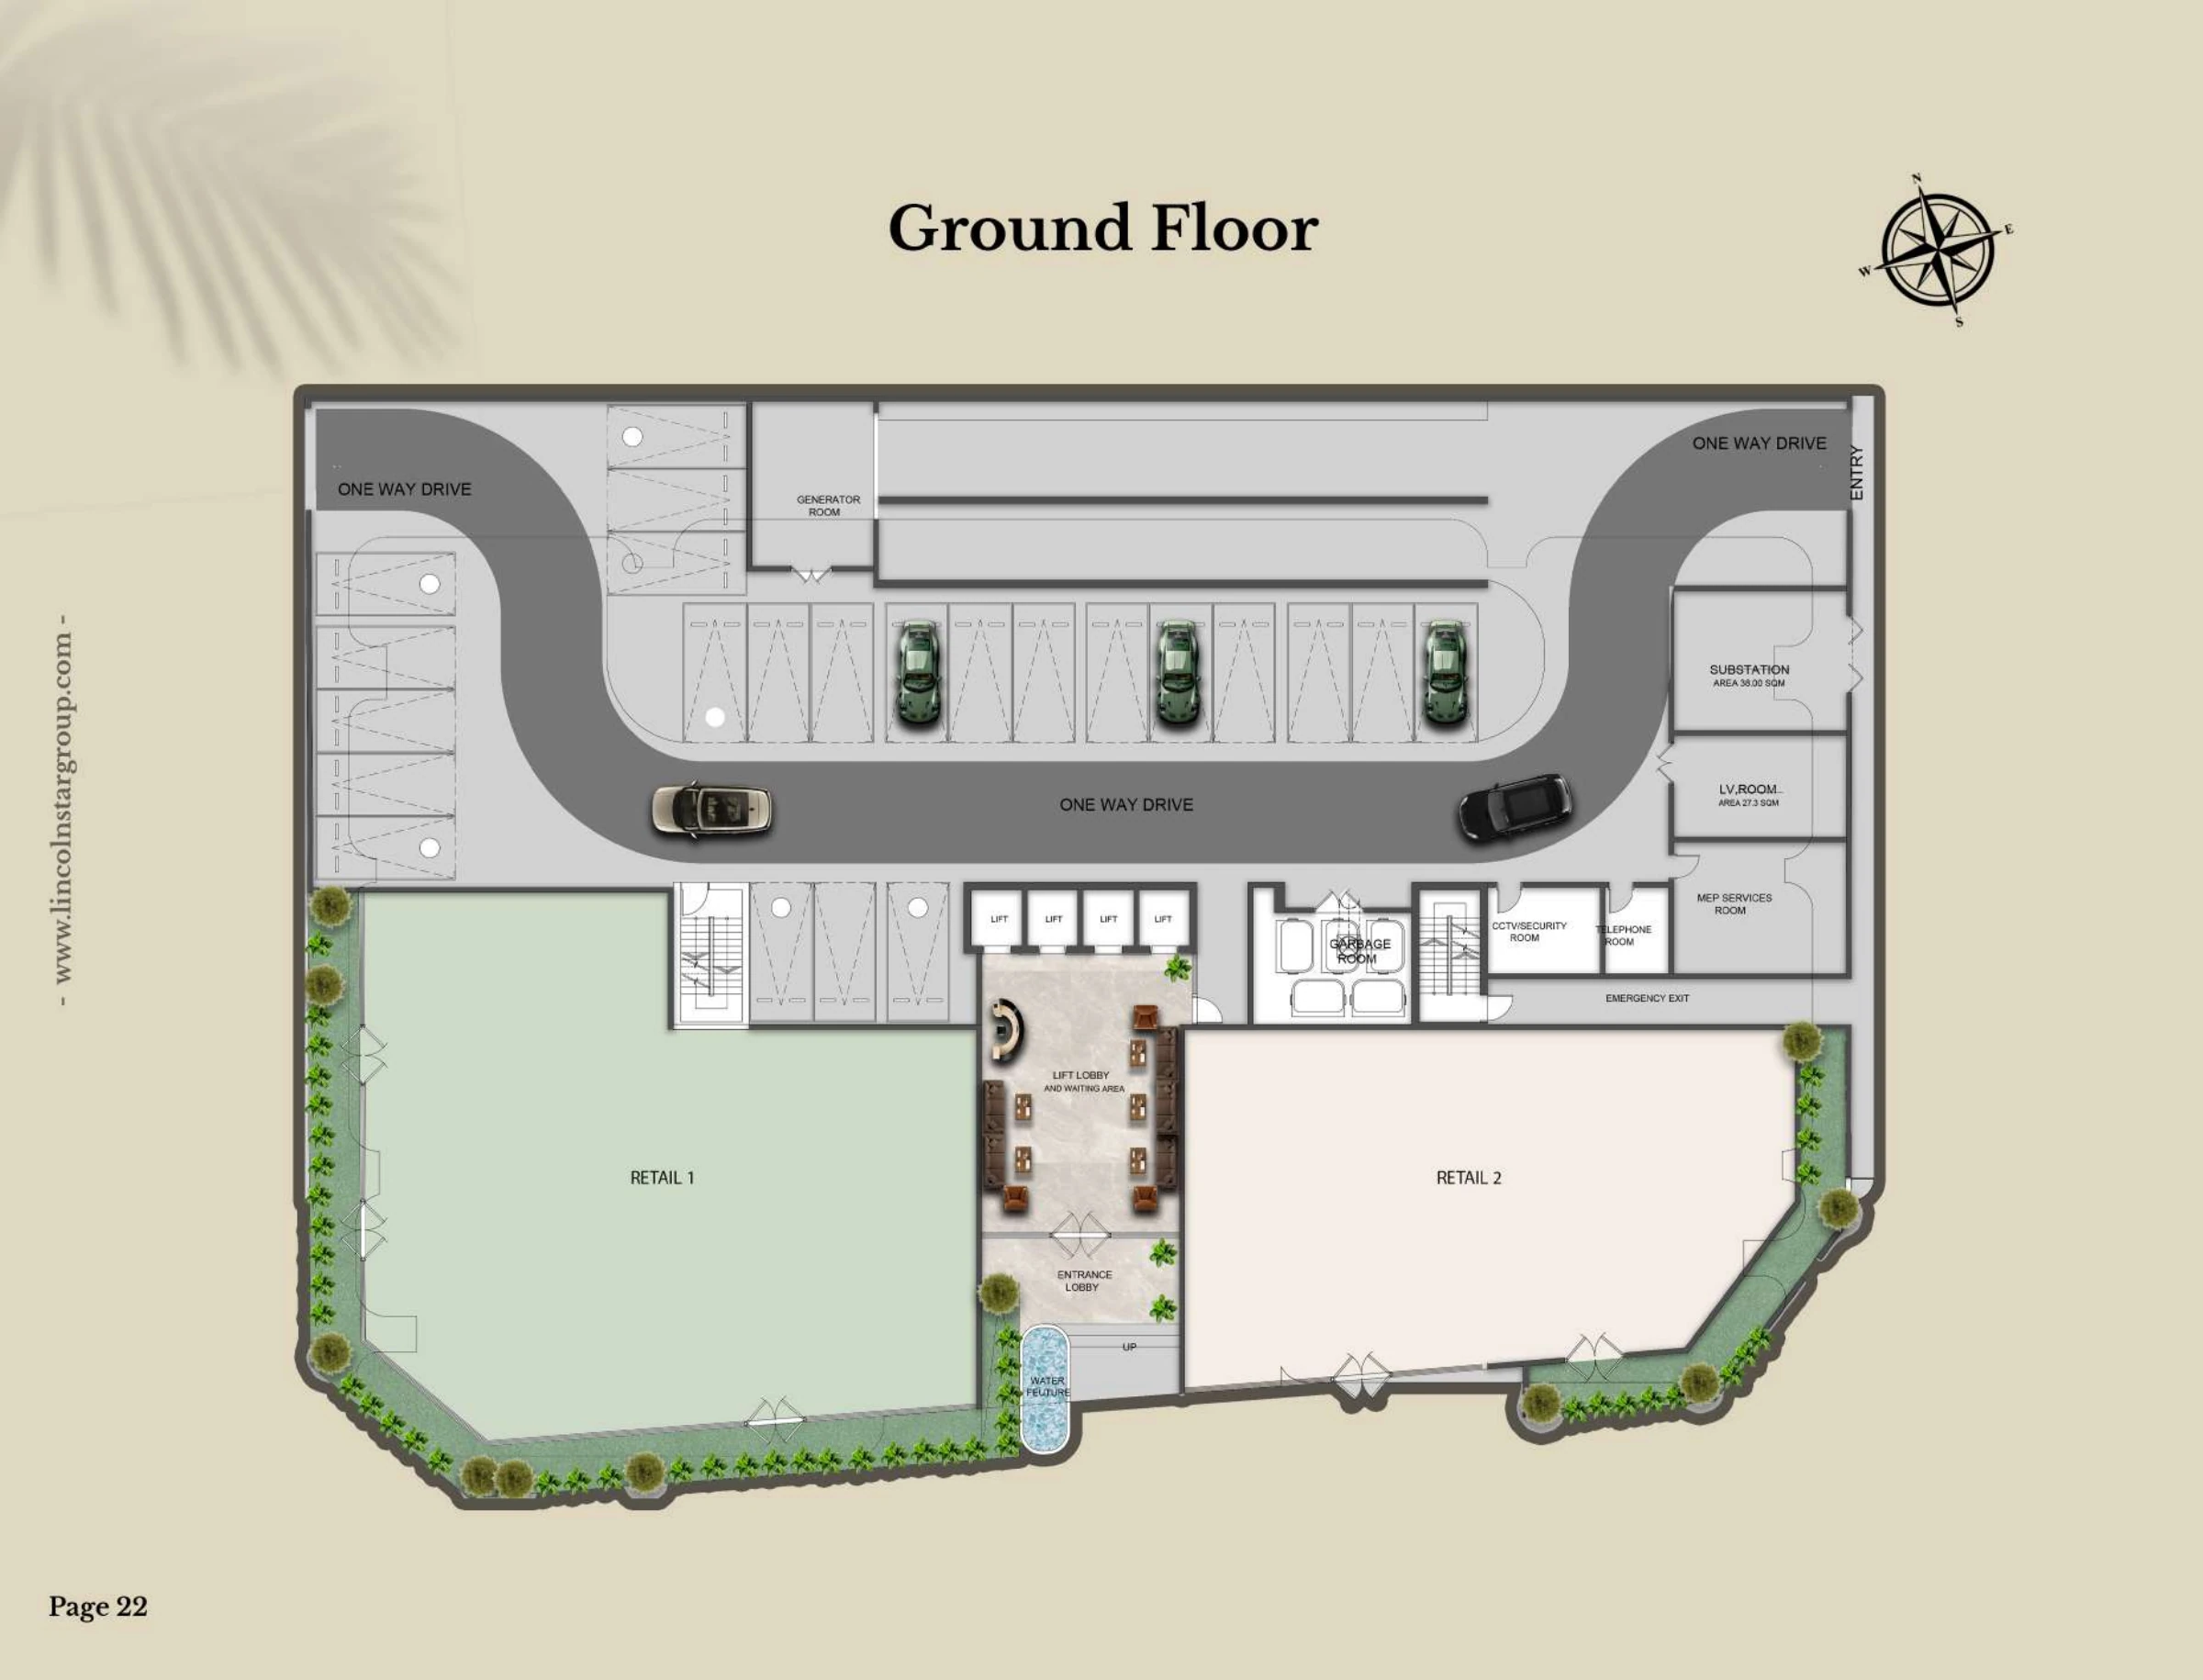
The project brochure shows the building entrance, ground-floor circulation and vehicle access. Use it alongside the wider Jebel Ali Hills plan when checking street frontage and where your unit sits.
Compare the actual home
Areas are from published apartment examples. Compare the balcony allowance, position on the floor and signed unit schedule when choosing between variants.
| Home type | Bedrooms | Published size | Basis |
|---|---|---|---|
| Studio | Studio | 411–513 sq ft | Published layout range |
| Apartment | 1 | 798–942 sq ft | Published layout range |
| Apartment | 2 | 1,112–1,181 sq ft | Published layout range |
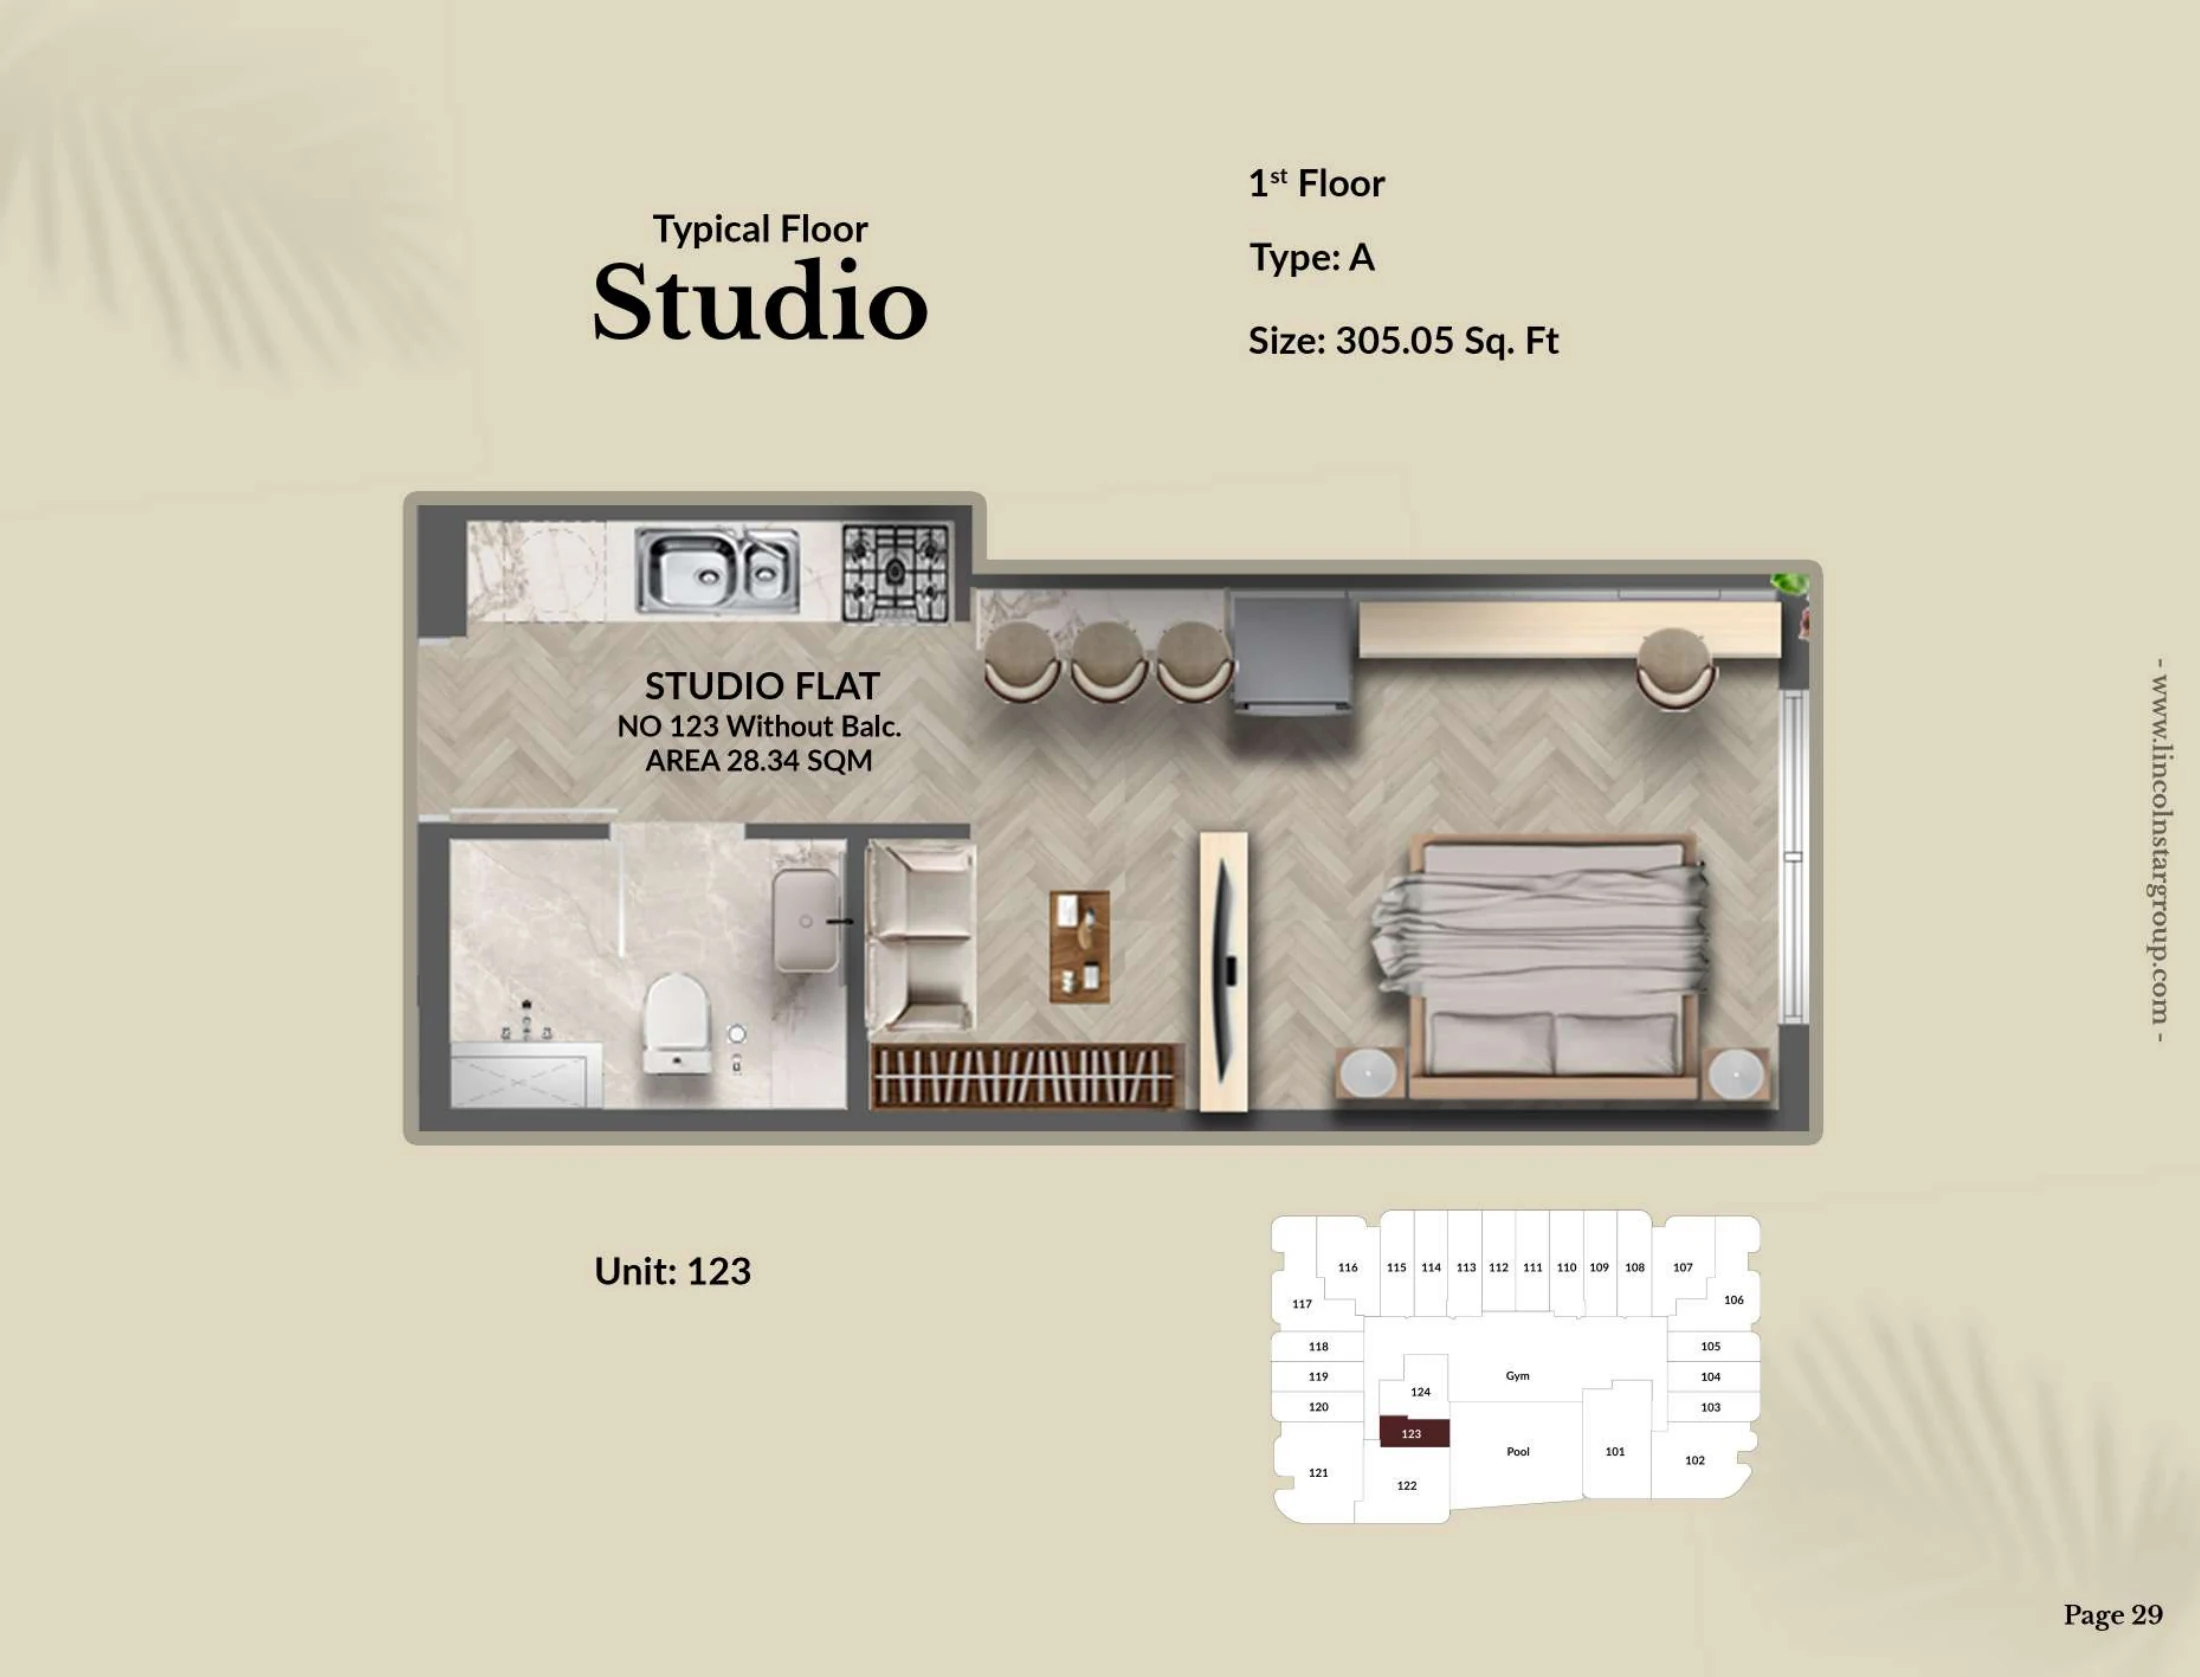
The displayed example shows a compact open plan. Compare the balcony and furniture clearances with the unit you are quoted.
Sheraz Properties buyer perspective
Compare studios for a lower entry budget, or look at one- and two-bedroom layouts if you need separate space for sleeping and working.
Confirm the instalment dates, service charge estimate, parking allocation and route to the site.
The buyer perspective is editorial analysis. It is separate from the developer’s published project specifications.
The project developer
See the developer’s role and other researched projects in this collection.
Developer ProfileQuestions specific to this project
In Saih Shuaib 1, Jebel Ali Hills, Dubai.
The published range is studios, one-bedroom and two-bedroom apartments.
The listed target is June 2029, in Q2.
The published split is 20% booking, 30% construction, 20% handover and 30% post-handover.
Project information was reviewed on 2026-11-12. Published prices, availability and construction targets can change; obtain current unit-specific documentation before booking.
Continue your research
Dubai Land Residence Complex, Dubai
Jumeirah Village Triangle, Dubai