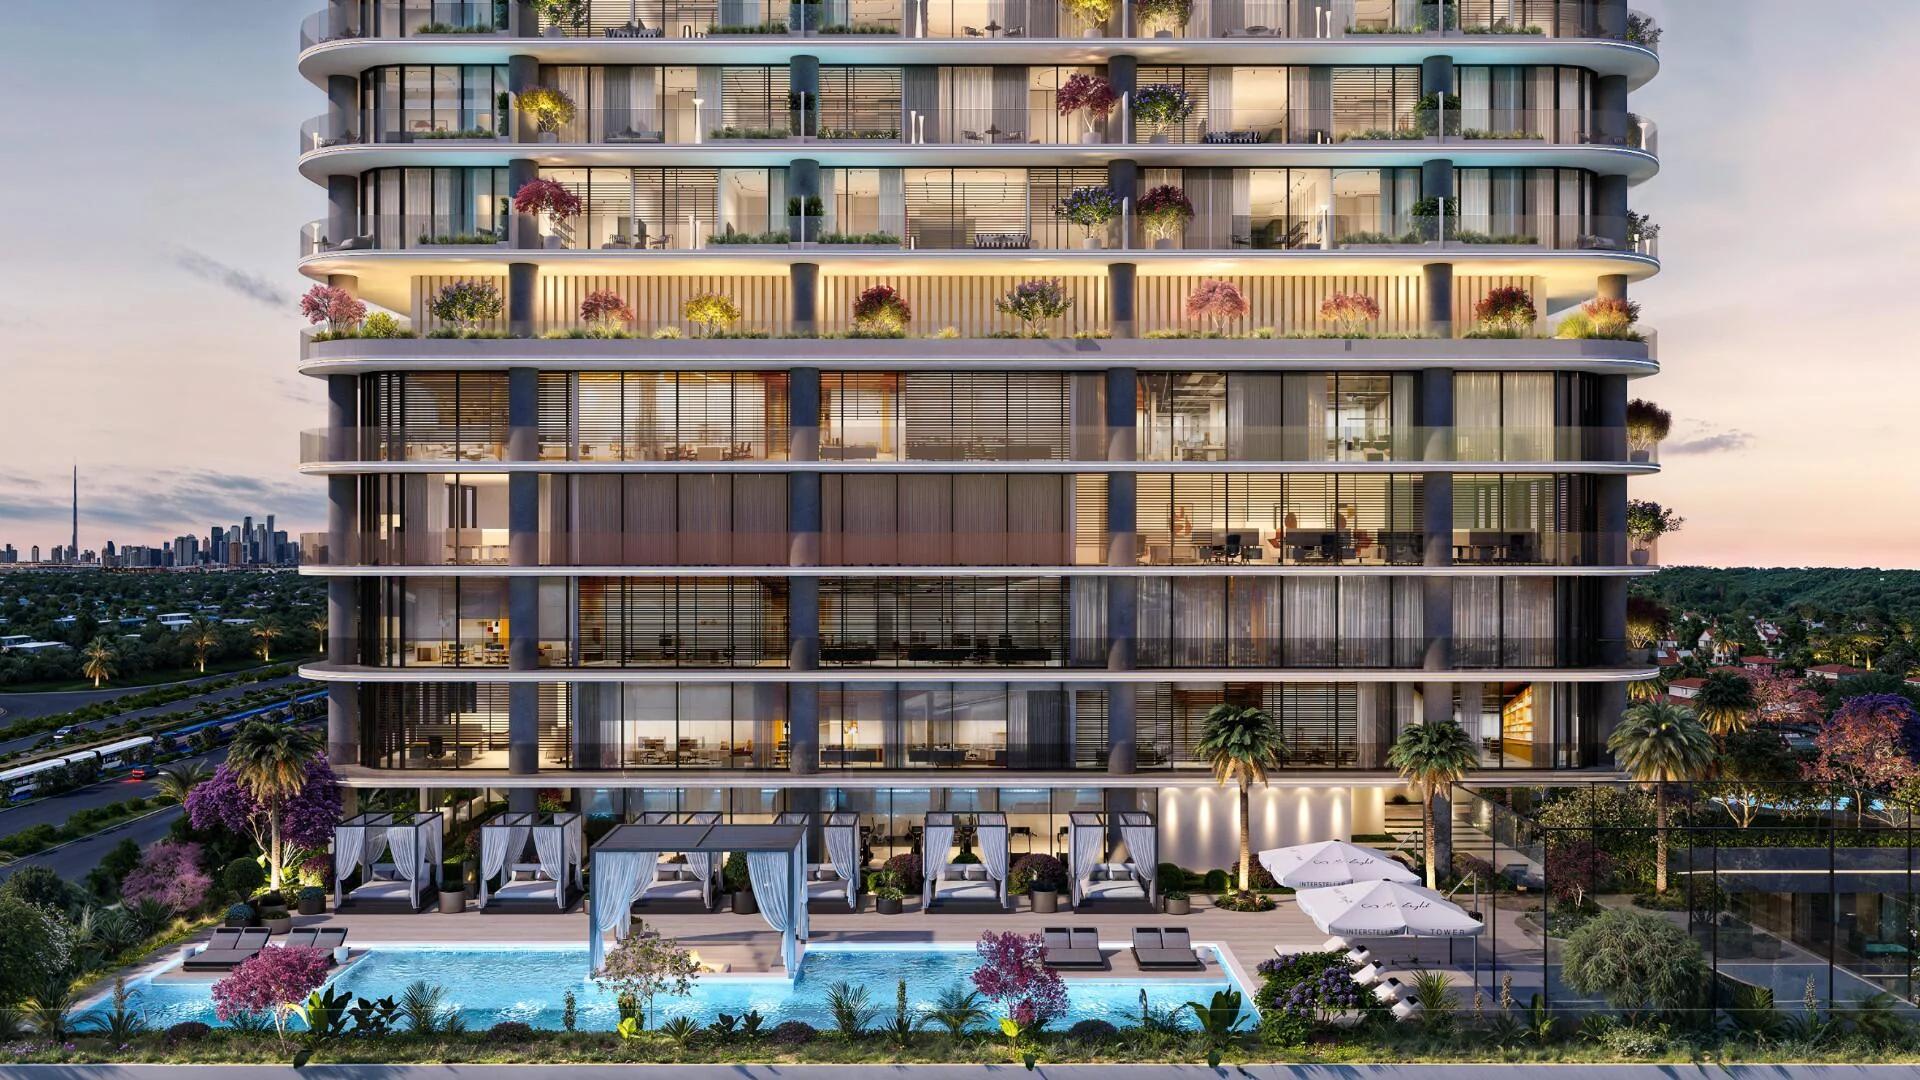
Off-planApartment collection
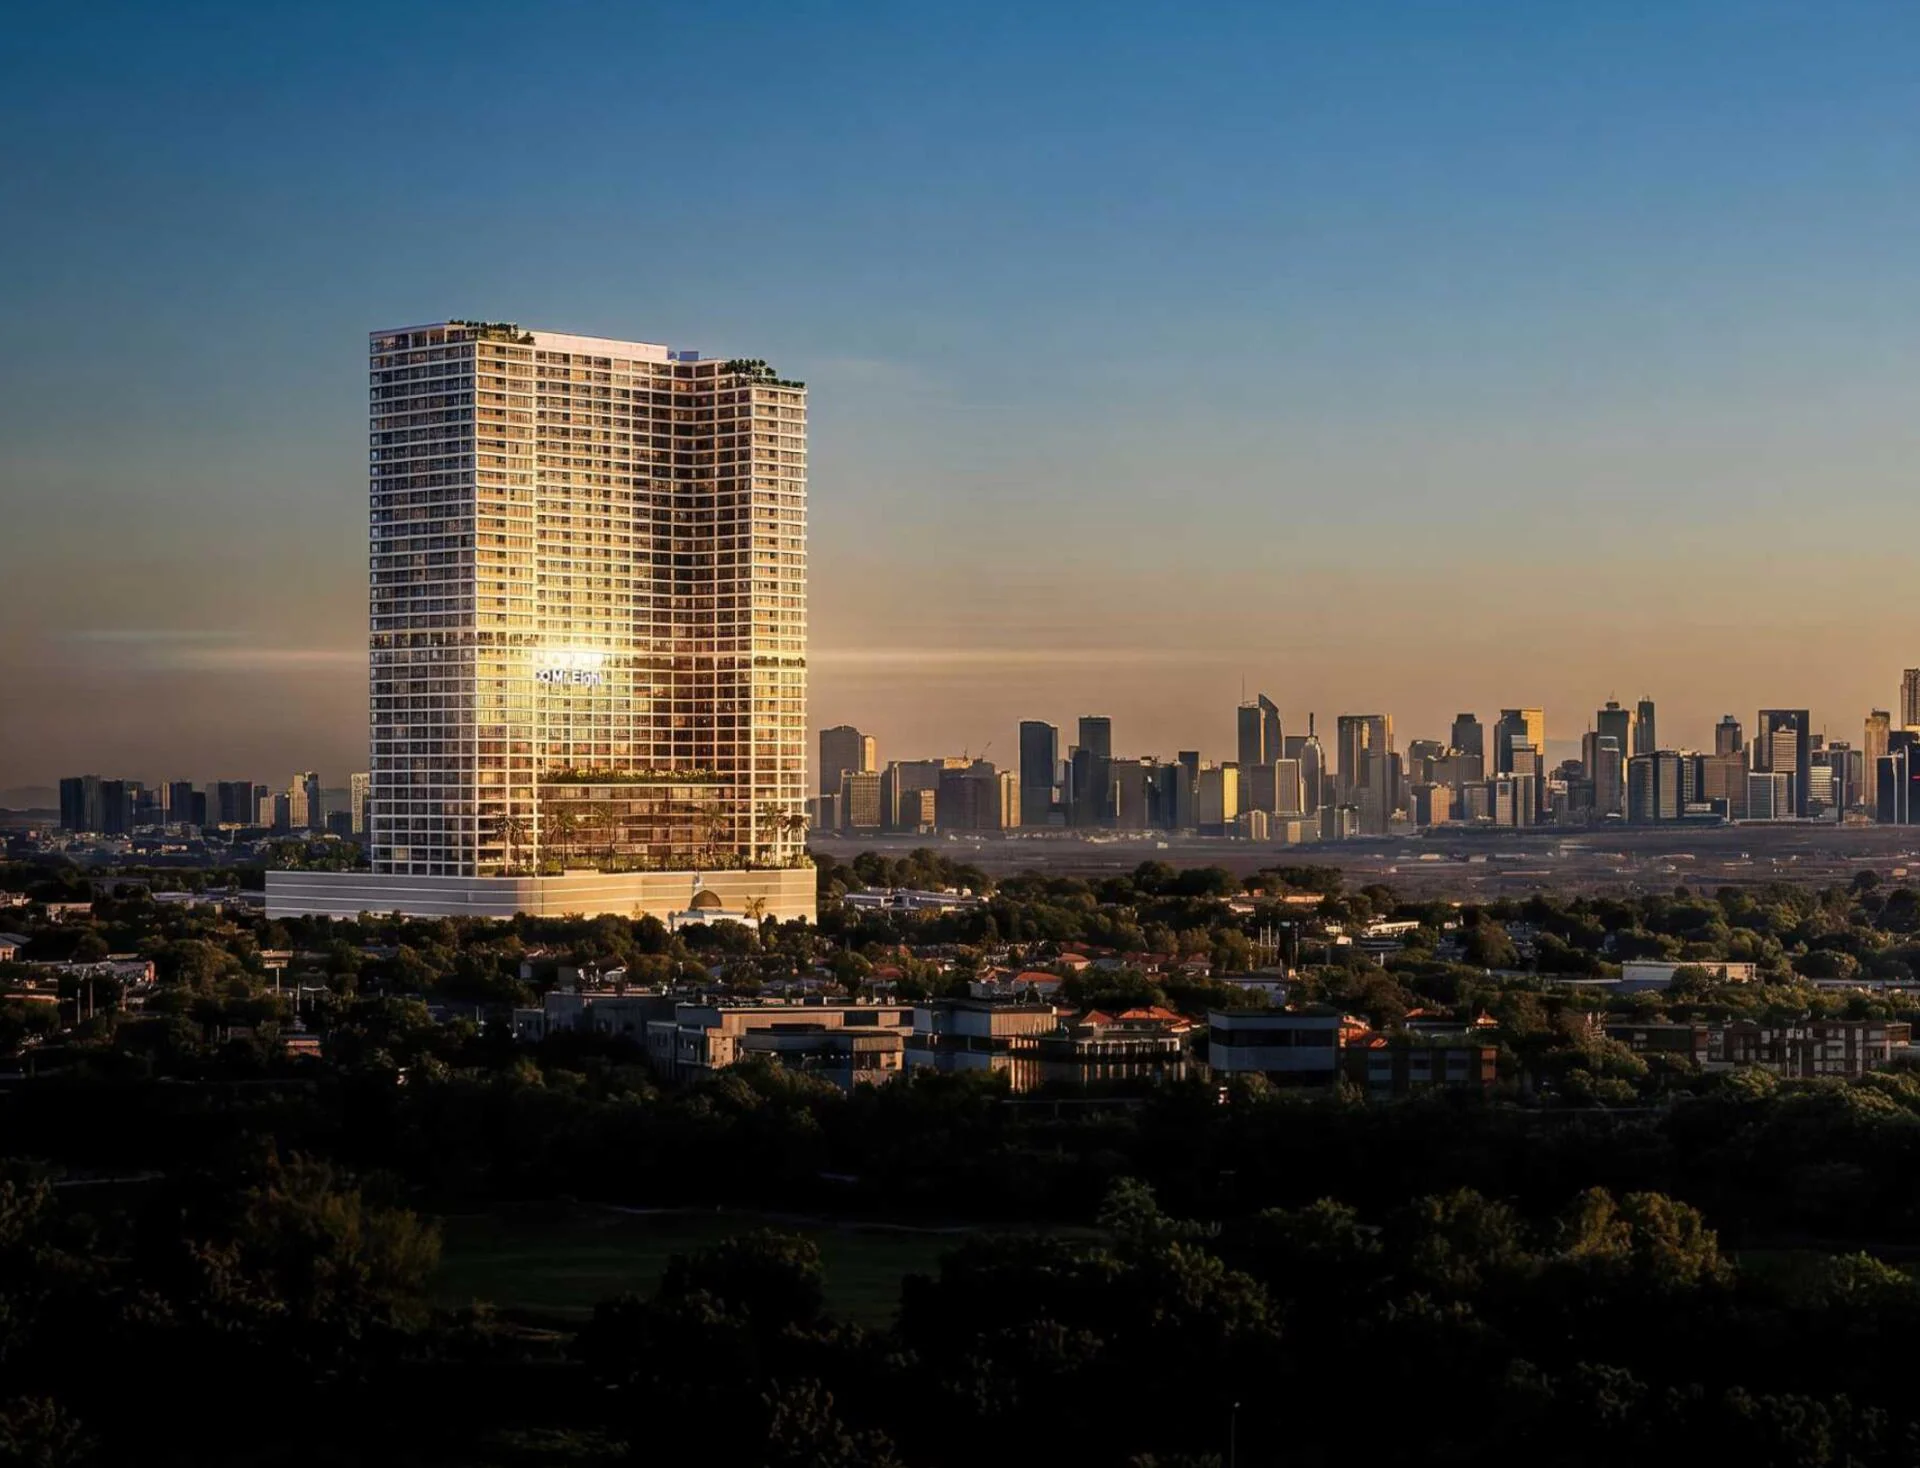
Mr. Eight DevelopmentQ3 2029
The WOW Tower by Mr. Eight
Dubai Land Residence Complex, Dubai
Studio–2 beds377–1,464 sq ft · published residential layouts
New launch / Dubai
Nakheel / Dubai Holding Real Estate · indicative developer visualisations
The published payment plan gives October 2030 as estimated construction completion. The date and payment obligations are subject to the selected unit’s sale agreement.
Project overview
Discover Palm Springs by Nakheel in Jebel Ali: 3–5 bedroom townhouses and villas from AED 3.8M, with a 60/40 plan, maps and official floor plans.
Palm Springs brings a new collection of family homes to Jebel Ali, in Dubai’s southern coastal corridor. Developed by Nakheel, the community pairs three- and four-bedroom Aliso townhouses with four- and five-bedroom Rancho villas. The first-phase plan identifies Aliso One, Aliso Two, Rancho One and Rancho Two, giving buyers a choice of neighbourhood as well as home format.
The residential design centres on the relationship between indoor rooms and private outdoor space. Large windows, sliding doors and courtyards connect living areas with the garden. Two-level and three-level layouts offer different arrangements for bedrooms, entertaining and quieter family spaces; the floor-plan section below shows the actual drawings for each configuration.
Canyon Park provides the landscape around which community life is planned. Paths, gardens and waterways connect with leisure destinations, including Thousand Palms Country Club and Silver Spur Racquet Club. The wider 3.8 million sq m masterplan also includes planned education, healthcare and local services, although delivery will take place as the community develops.
Aliso offers attached townhouses in three- and four-bedroom layouts. Rancho provides detached villas with four or five bedrooms.
Canyon Park brings landscaped routes and water features into the neighbourhood, with planned club facilities for exercise, dining and leisure.
Published unit areas span 2,328.6–4,921.4 sq ft in the floor-plan set. Garden and plot sizes are separate measurements and vary by home.
From the published project information
These amenities form part of the developer’s proposed community. Access, opening dates and final specifications should be checked for the relevant phase.
Nearby community facilities and facilities inside a building are different. Confirm access and inclusions for the chosen home.
Price context, then payment timing
The developer’s launch price is AED 3,800,000 for a three-bedroom townhouse. Larger townhouses start from AED 4.6M or AED 5.2M, while four- and five-bedroom villas start from AED 7M and AED 8.9M. Prices depend on the selected home and availability; registration charges and other purchase costs are separate.
| Home type | Starting from |
|---|---|
| 3-bedroom townhouse · G+1 | AED 3.8M |
| 4-bedroom townhouse · G+1 | AED 4.6M |
| 4-bedroom townhouse · G+2 | AED 5.2M |
| 4-bedroom villa · G+2 | AED 7M |
| 5-bedroom villa · G+2 | AED 8.9M |
The 60/40 structure allocates 10% at booking, a further 50% across six construction-stage instalments, and 40% at handover. The schedule below reproduces the developer’s published timing. It is a purchase-price schedule; fees and other costs should be confirmed separately.
| Instalment | Share | Published timing |
|---|---|---|
| Booking | 10% | On booking |
| Instalment 1 | 10% | April 2027 |
| Instalment 2 | 10% | September 2027 |
| Instalment 3 | 10% | February 2028 |
| Instalment 4 | 10% | July 2028 |
| Instalment 5 | 5% | December 2028 |
| Instalment 6 | 5% | May 2029 |
| Handover | 40% | October 2030 · estimated |
| Total | 100% | Purchase price; fees separate |
A location worth understanding
Jebel Ali, Dubai
Palm Springs is positioned in Jebel Ali, close to Palm Jebel Ali and the southern stretch of Sheikh Zayed Road. Nakheel’s brochure gives indicative driving times of 14 minutes to Palm Jebel Ali, 20 minutes to Bluewaters Island, 23 minutes to Al Maktoum International Airport, 25 minutes to Palm Jumeirah and 30 minutes to Burj Al Arab. Actual journeys vary with traffic and the chosen entrance.
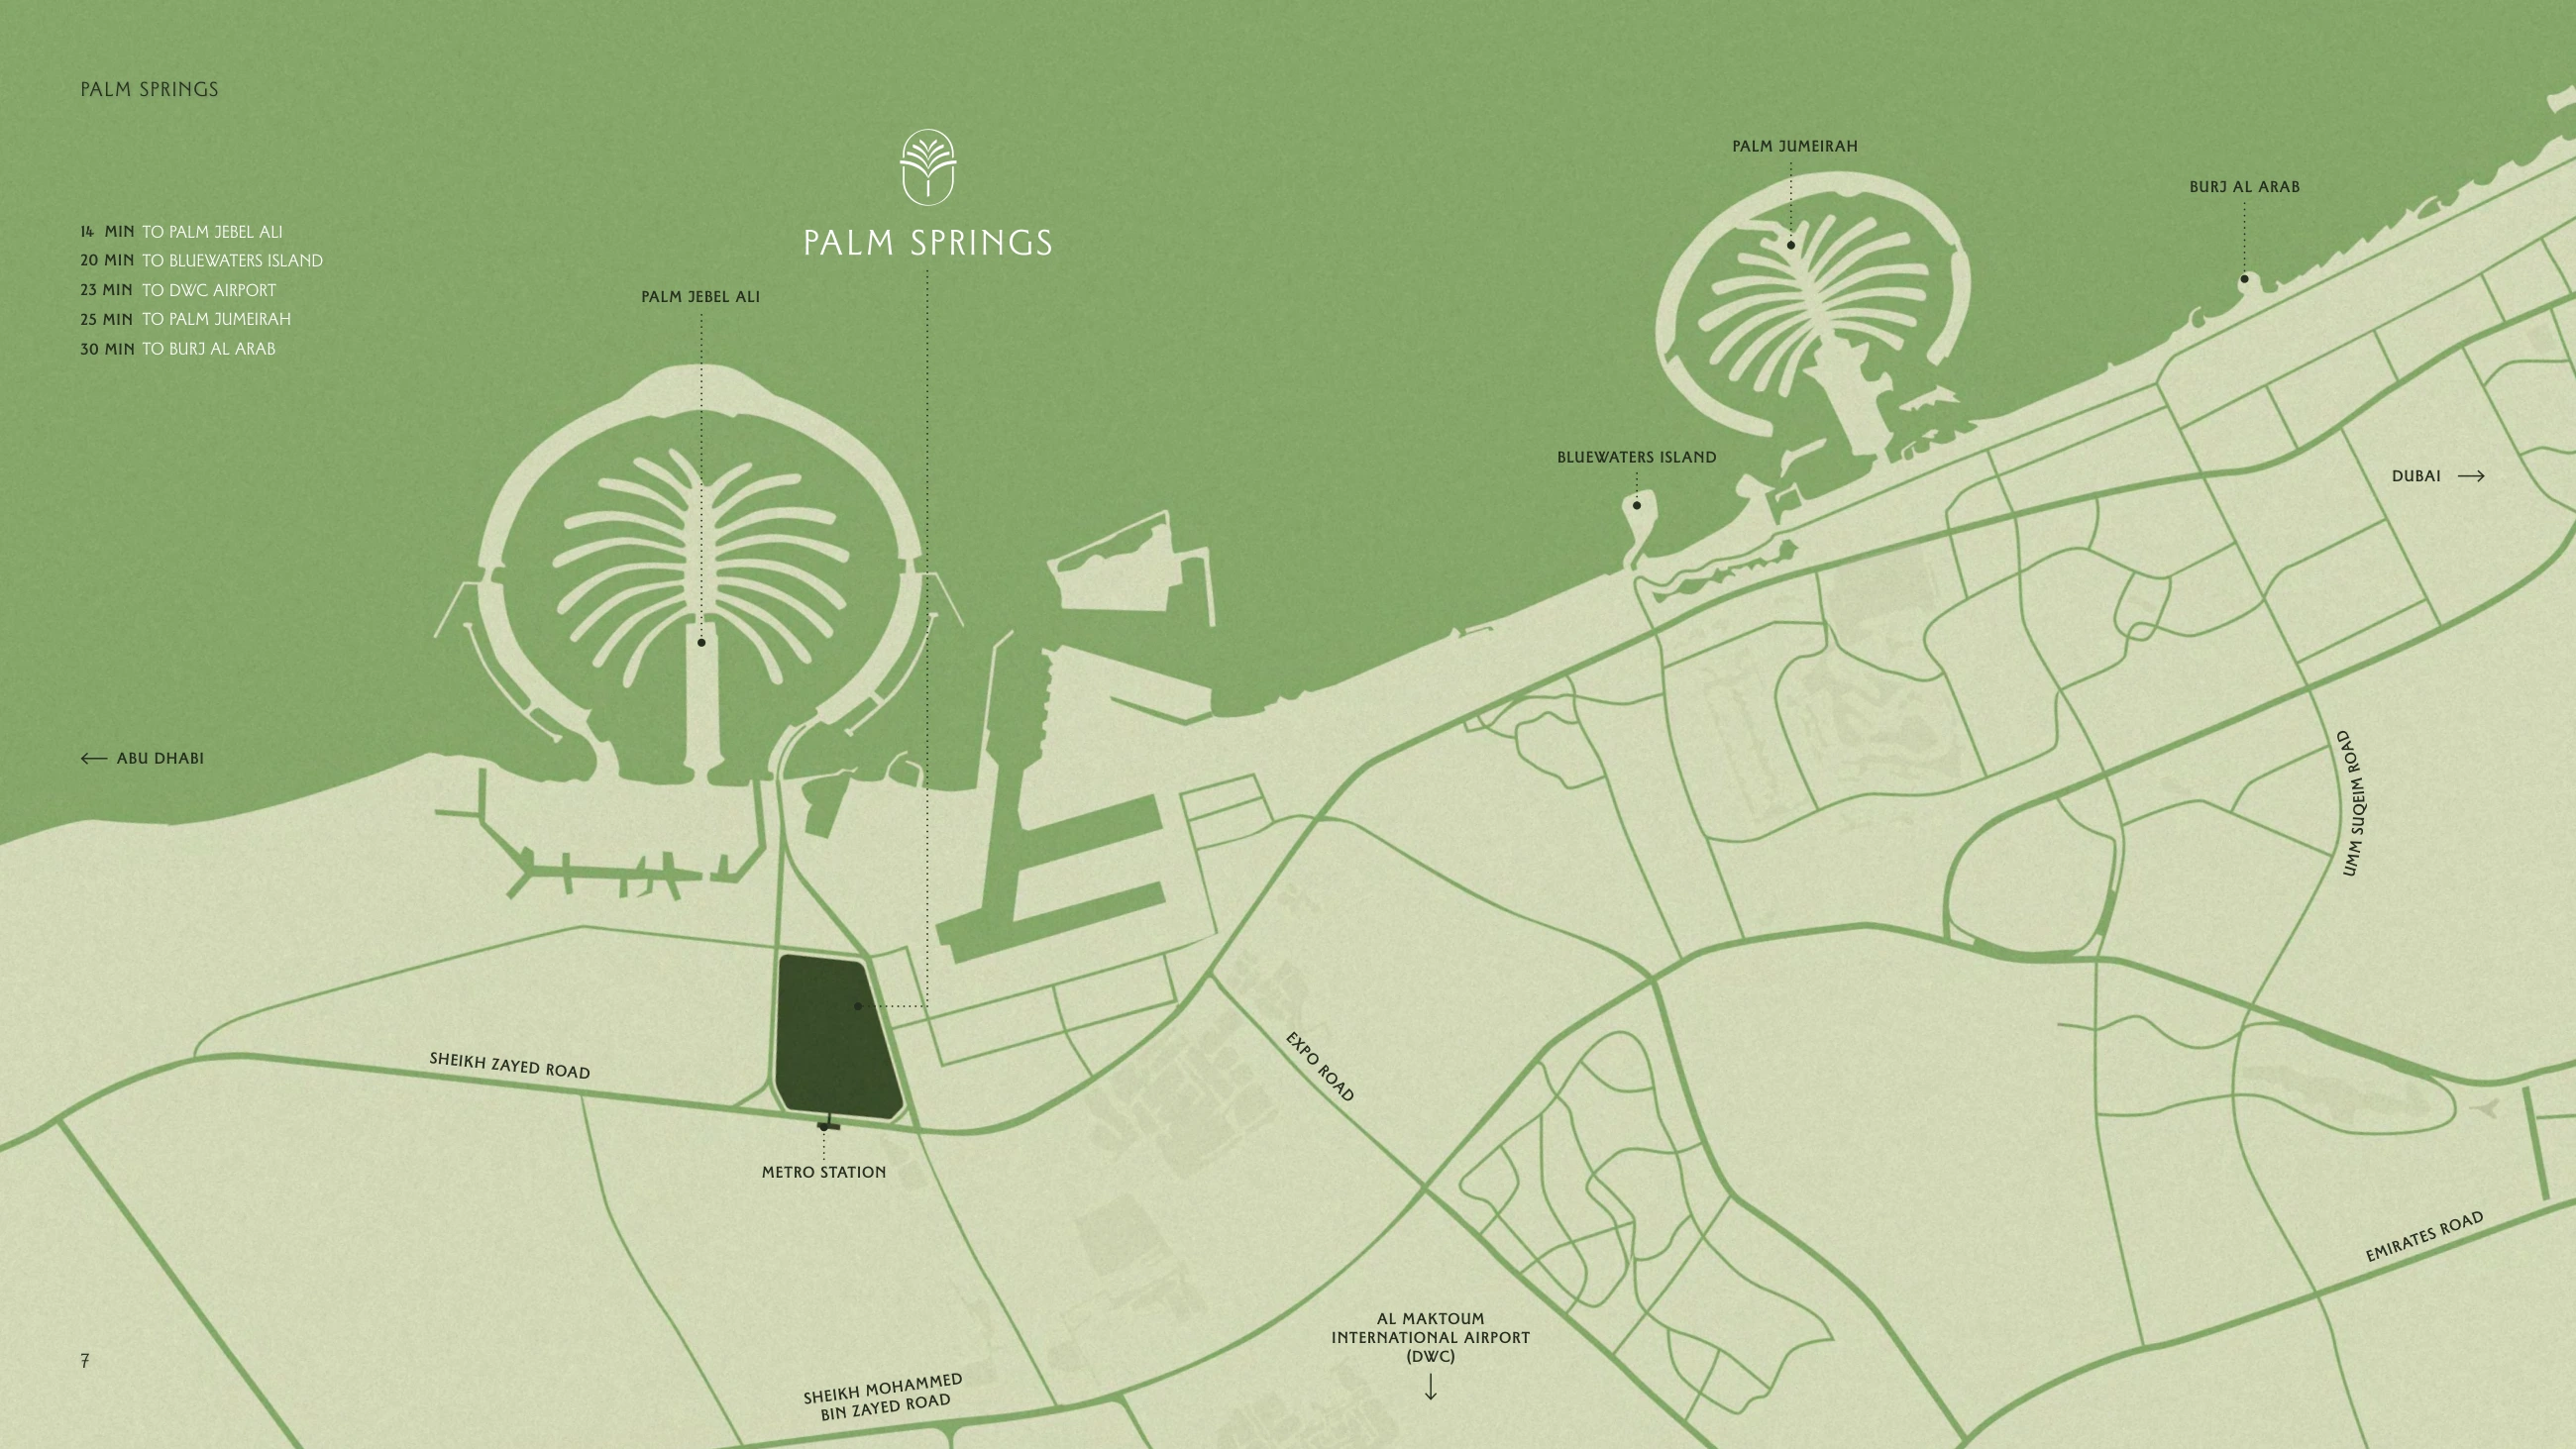
View the surrounding area and nearby connections.
The bigger picture
The first-phase plan groups Rancho villas to the north and Aliso townhouses to the south. Use the colour key to compare three-, four- and five-bedroom homes, then review the specific plot’s position against roads, landscaped space and neighbouring properties. The drawing is a planning reference and remains subject to developer revisions.
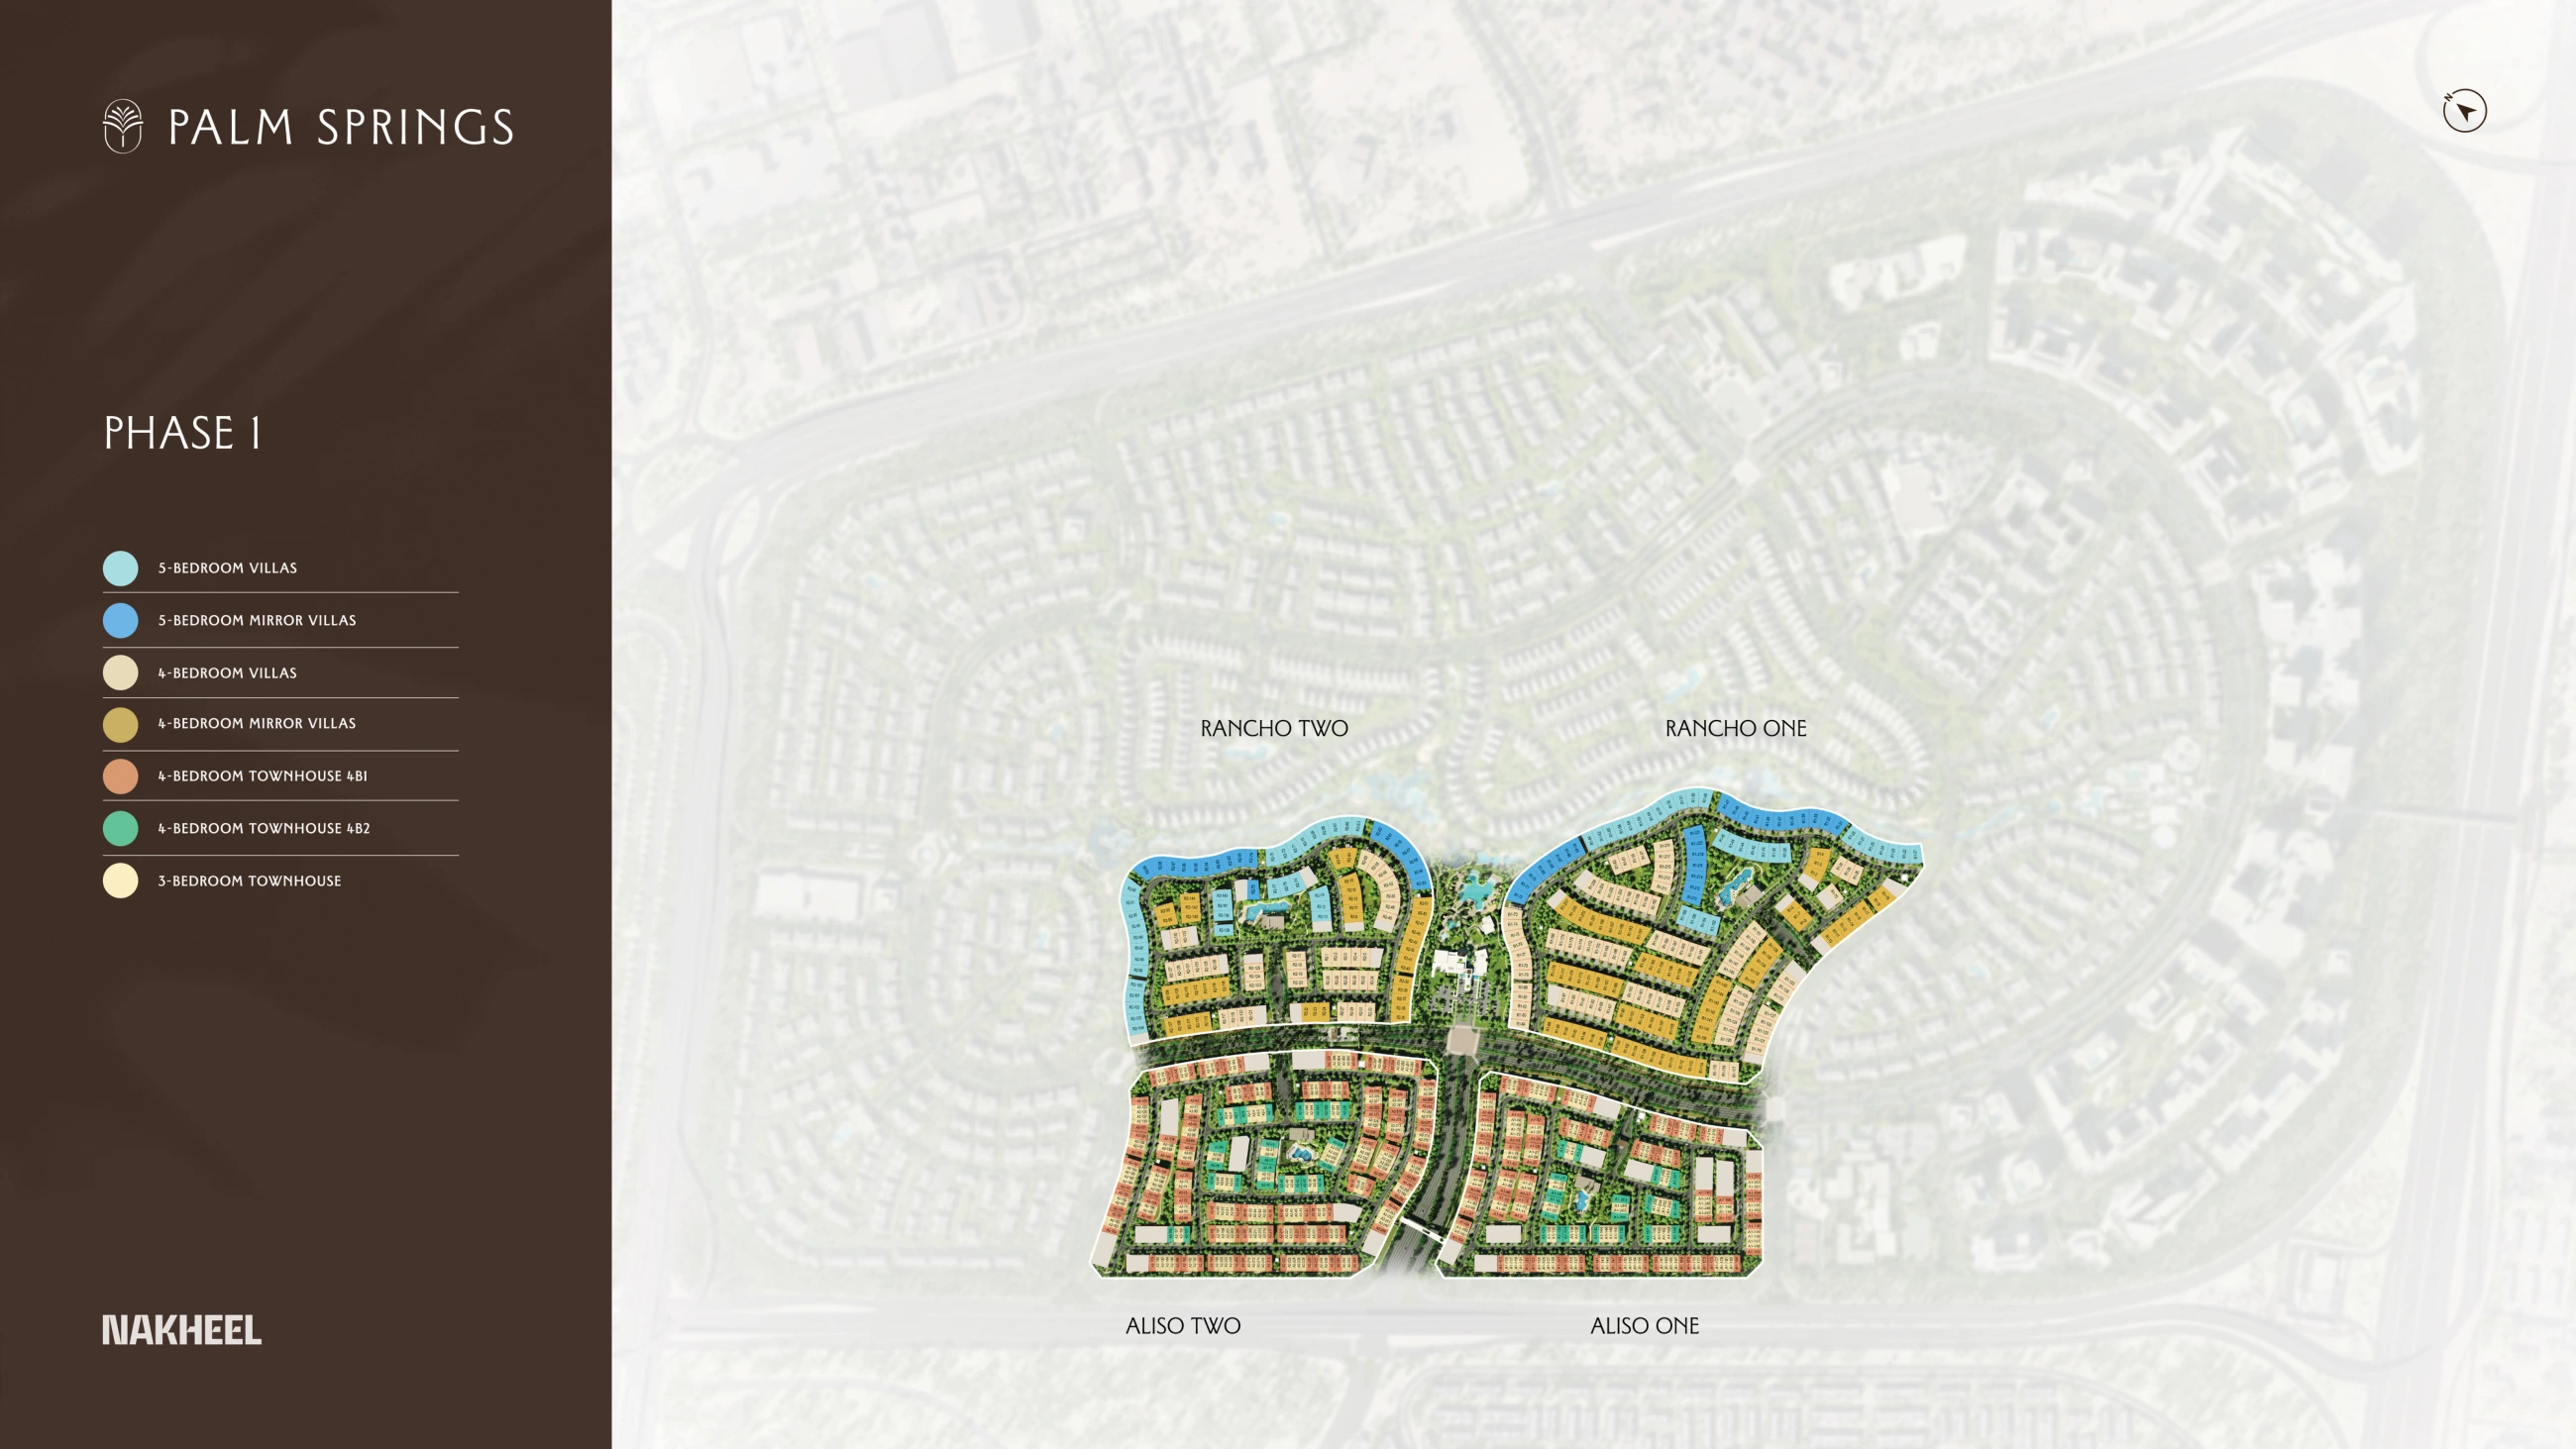
Review the development layout, shared spaces and building positions.
Compare the actual home
Areas below follow the official floor-plan drawings, not plot sizes. The three-bedroom drawing states 2,328.6 sq ft; launch factsheet summaries may quote 2,326.1 sq ft. Use the unit-specific sale plan for final dimensions. Pools and landscaping shown in home drawings are excluded from the developer’s stated inclusions.
| Home type | Bedrooms | Published size | Basis |
|---|---|---|---|
| Townhouse · G+1 | 3 | 2,328.6 sq ft | Unit area · developer floor plan |
| Townhouse · G+1 | 4 | 2,672.0 sq ft | Unit area · developer floor plan |
| Townhouse · G+2 | 4 | 3,115.4 sq ft | Unit area · developer floor plan |
| Villa · G+2 | 4 | 4,041.4 sq ft | Unit area · developer floor plan |
| Villa · G+2 | 5 | 4,921.4 sq ft | Unit area · developer floor plan |
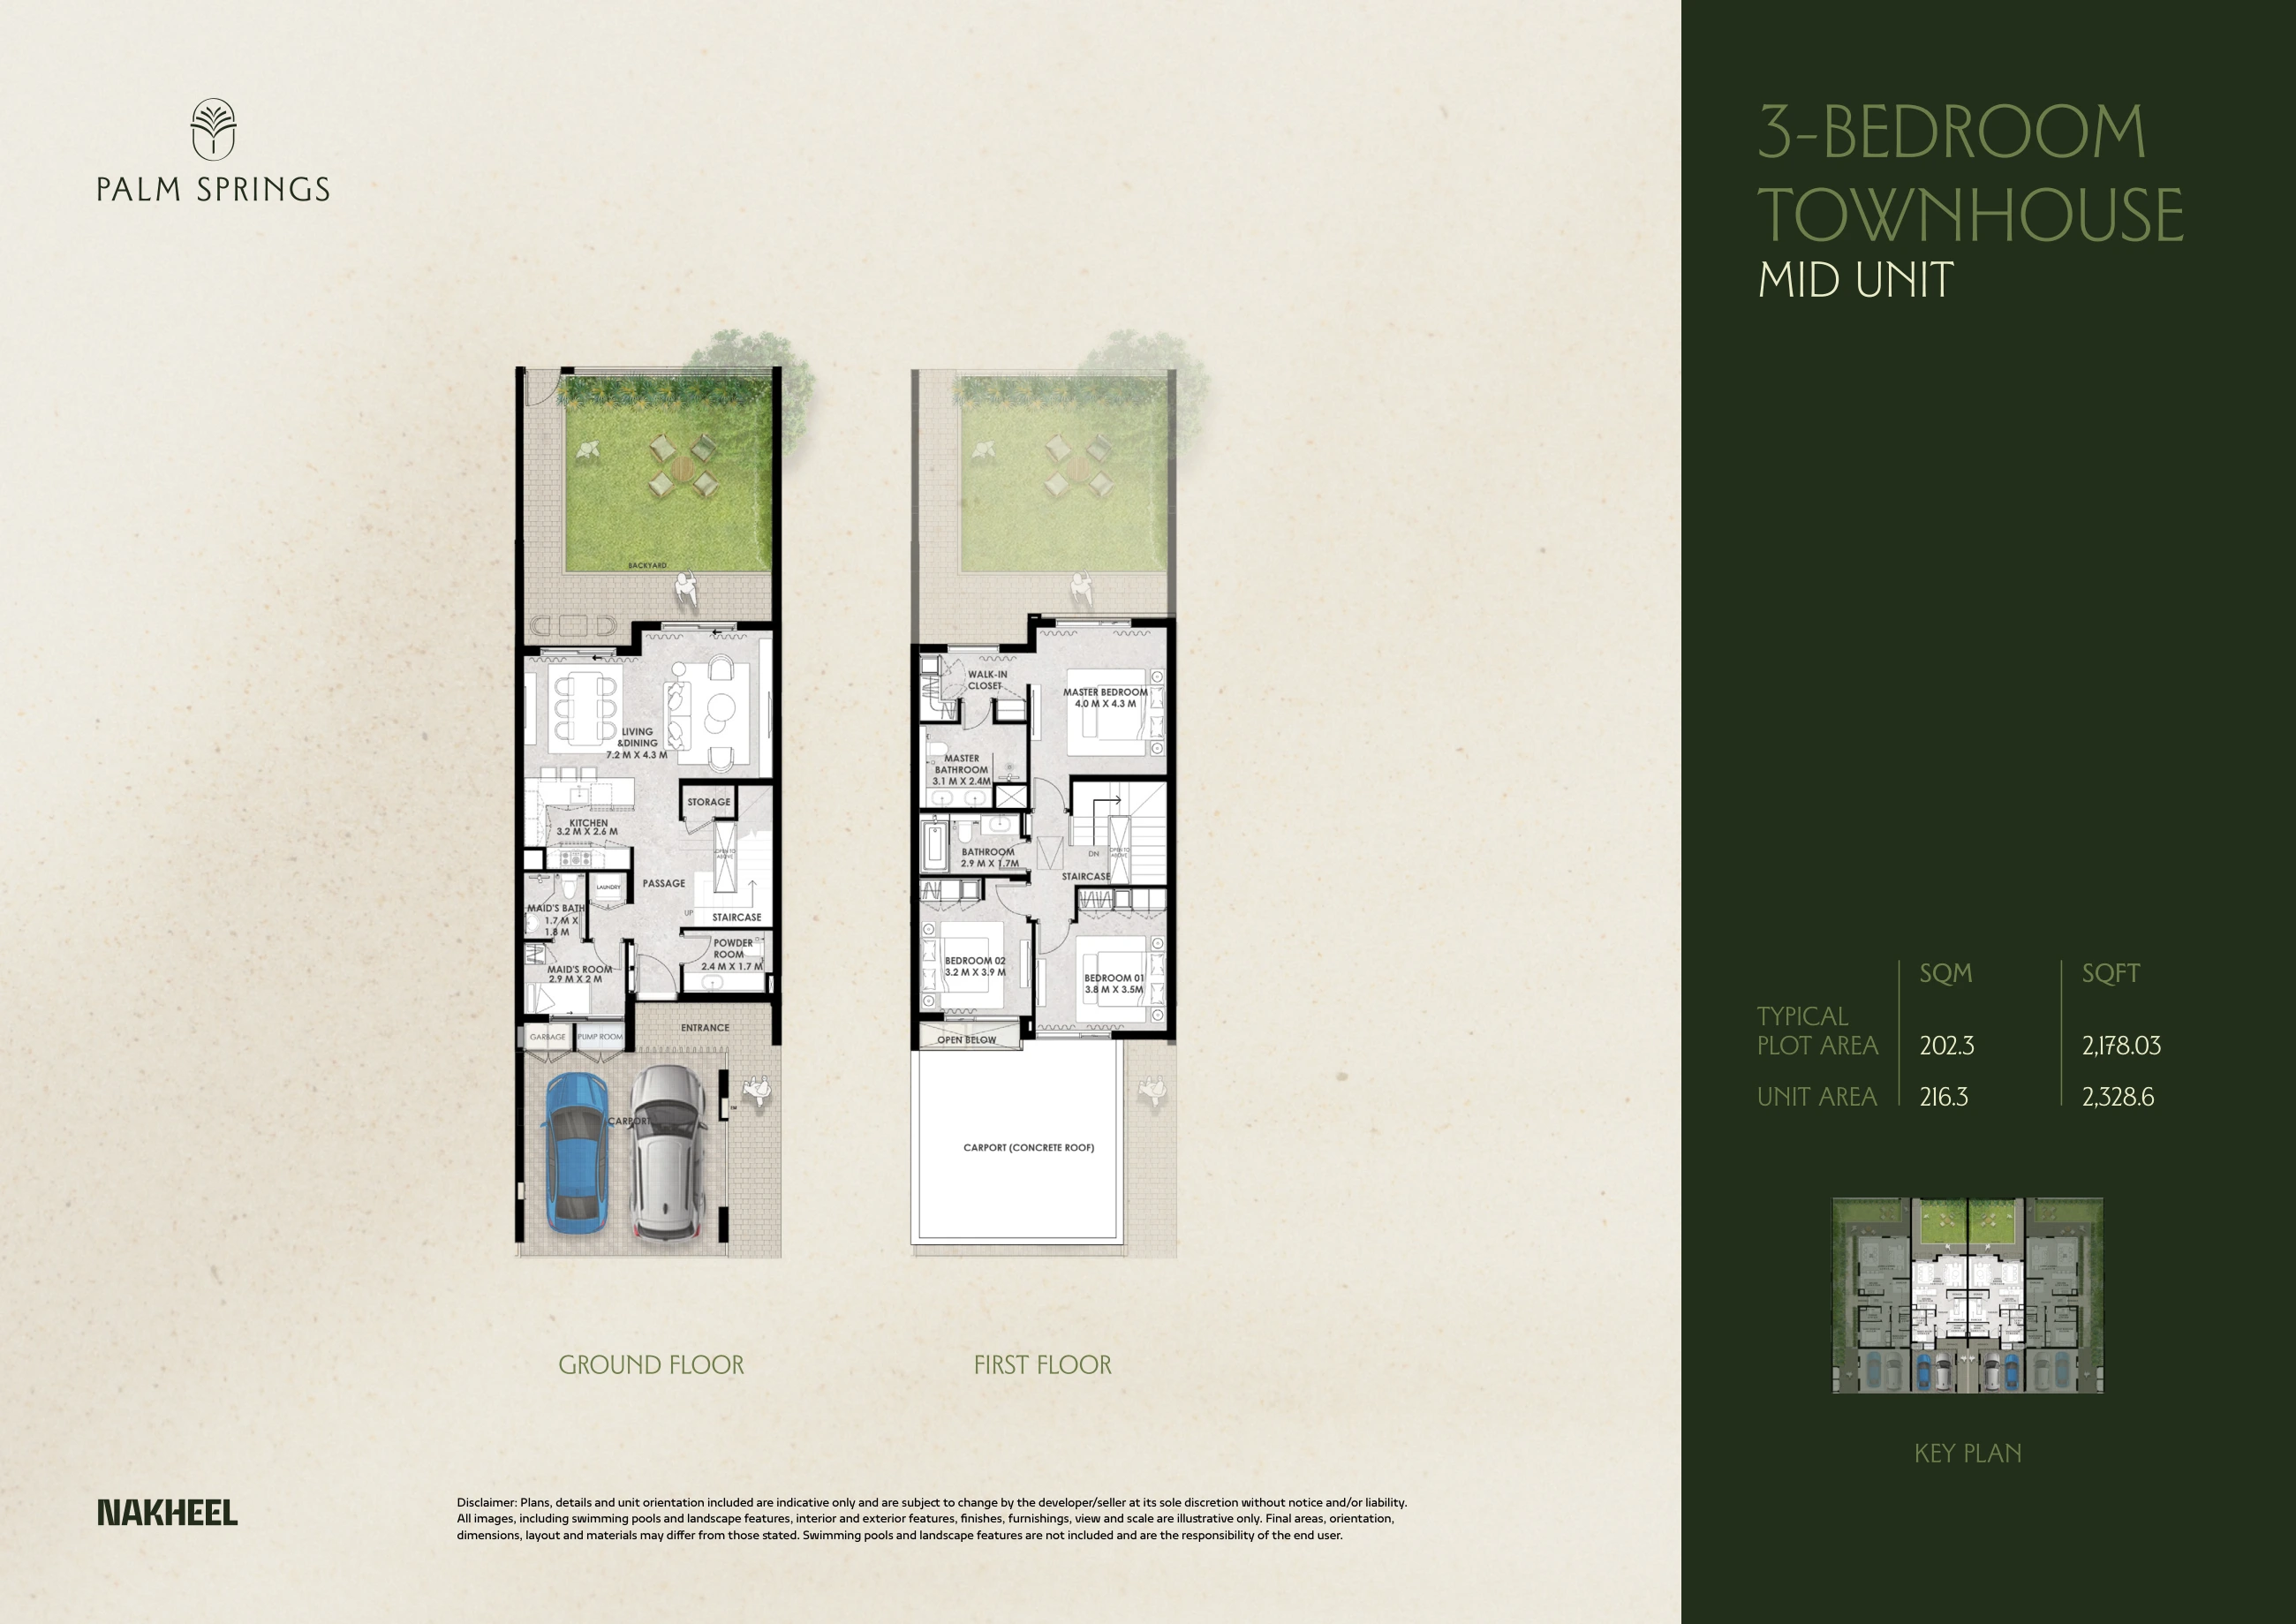
A two-level mid-unit townhouse with living spaces opening towards the garden. The floor-plan drawing lists 2,328.6 sq ft of unit area and a typical plot of 2,178.03 sq ft. Starting from AED 3.8M.
Sheraz Properties buyer perspective
Palm Springs may suit households comparing a garden townhouse with a detached villa and planning around a 2030 completion target. Consider the number of levels, bedroom positions and everyday driving routes alongside the headline floor area.
Check the exact unit plan, plot orientation, service charges, phase facilities and full purchase costs. The developer’s drawings state that private pools and landscaping shown are excluded and are the end user’s responsibility; do not assume these are included in the sale.
The buyer perspective is editorial analysis. It is separate from the developer’s published project specifications.
The project developer
See the developer’s role and other researched projects in this collection.
Developer ProfileQuestions specific to this project
The published launch starts at AED 3.8M for a three-bedroom townhouse. Four-bedroom townhouses start at AED 4.6M for G+1 and AED 5.2M for G+2. Four-bedroom villas start at AED 7M and five-bedroom villas at AED 8.9M, subject to availability and the selected unit.
Palm Springs is in the Jebel Ali area of southern Dubai, beside Palm Jebel Ali. It is a separate master-planned community, not a property on Palm Jumeirah. The official location map above shows its relationship to the coast and main roads.
The published plan is 10% on booking, 50% in instalments during construction and 40% at handover. Estimated construction completion is October 2030; confirm the contractual dates and terms for the chosen home.
There are three-bedroom townhouses, two four-bedroom townhouse configurations, four-bedroom villas and five-bedroom villas. Each layout can be viewed above, with unit area shown separately from typical plot area.
Community pools are proposed amenities. Private pools and landscaping illustrated in individual home drawings are excluded according to the developer’s floor-plan notes and are the end user’s responsibility. Check the contractual specification before booking.
Project information was reviewed on 2026-11-12. Published prices, availability and construction targets can change; obtain current unit-specific documentation before booking.
Continue your research
Dubai Land Residence Complex, Dubai
Jumeirah Village Triangle, Dubai