Published project profileApartment collection
Dubai South PropertiesQ2 2029 (portal target)
Beachfront Gates 3
Dubai South, Dubai
Studio–3 beds384–3,013 sq ft · secondary listing range
Published project profile / Dubai
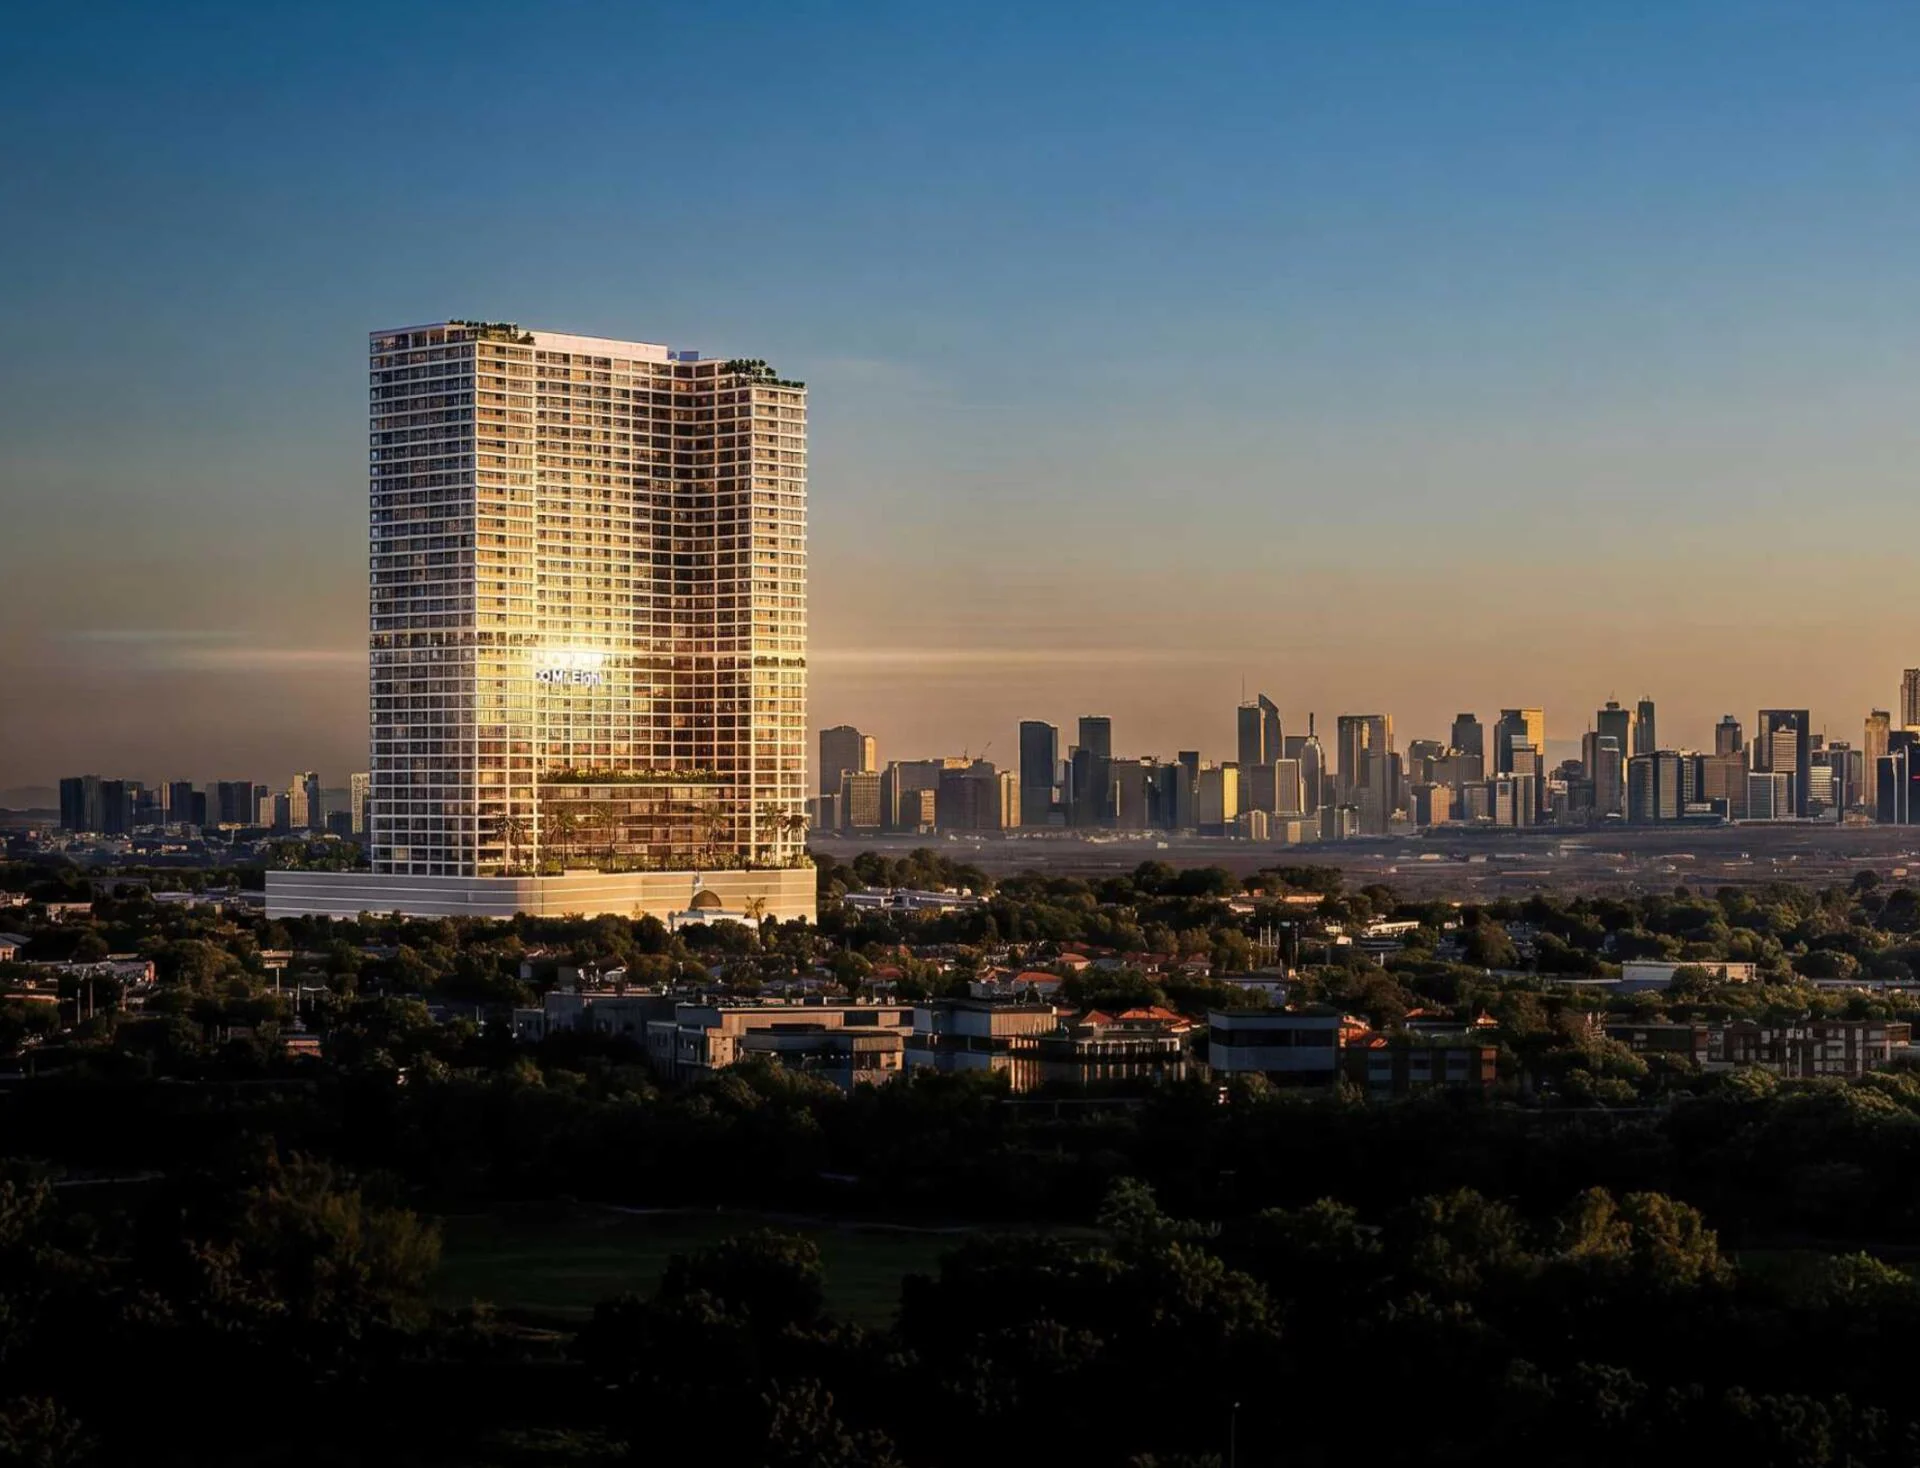
Official Tessera architectural and amenity visualisations © Al Ghurair Development
The official project page specifies May 2028. This is more precise than the Q2 2028 quarter shown in the secondary listing, while remaining a projected completion target.
Project overview
Tessera is Al Ghurair Development’s townhouse-inspired apartment project in Dubai South, designed by Aires Mateus. The home mix includes two-bedroom apartments, two-bedroom duplexes and three-bedroom residences.
Tessera’s design is worth reading through its entrances and terraces. Al Ghurair describes homes with separated arrivals, outdoor space and an additional flexible room. Buyers can compare whether that extra room works better as a study, a playroom or another permitted use within the actual plan.
The duplex is a different proposition from the single-level apartments. A staircase can separate household activities, but it also affects circulation and the way furniture moves through the home. The published duplex area should therefore be compared with the apartment layouts as a distinct format rather than simply a slightly larger two-bedroom home.
The shared spaces extend from fitness and social uses to rooftop swimming. A household can assess these around its ordinary routine: working from home, exercising, hosting visitors or accompanying younger children. The most relevant question is which facilities will be used regularly and how they relate to the selected residence.
The developer identifies the Portuguese practice as Tessera’s architect.
Two-bedroom apartments, two-bedroom duplexes and three-bedroom homes.
The official page provides a month, rather than only a completion quarter.
From the published project information
These are facilities on Al Ghurair’s official Tessera project page. Final fit-out, operating arrangements and access should be read with the property documents.
Nearby community facilities and facilities inside a building are different. Confirm access and inclusions for the chosen home.
Price context, then payment timing
Al Ghurair’s official Tessera page publishes a starting reference of AED 2,100,000. This is a project entry point, not a current quotation for every two-bedroom, duplex or three-bedroom layout.
The developer publishes a 35/65 plan. the market listing’s detailed table splits the first 35% into 10% booking and 25% during construction, followed by 65% on handover. A dated unit offer should establish the instalment calendar.
A location worth understanding
Dubai South, Dubai
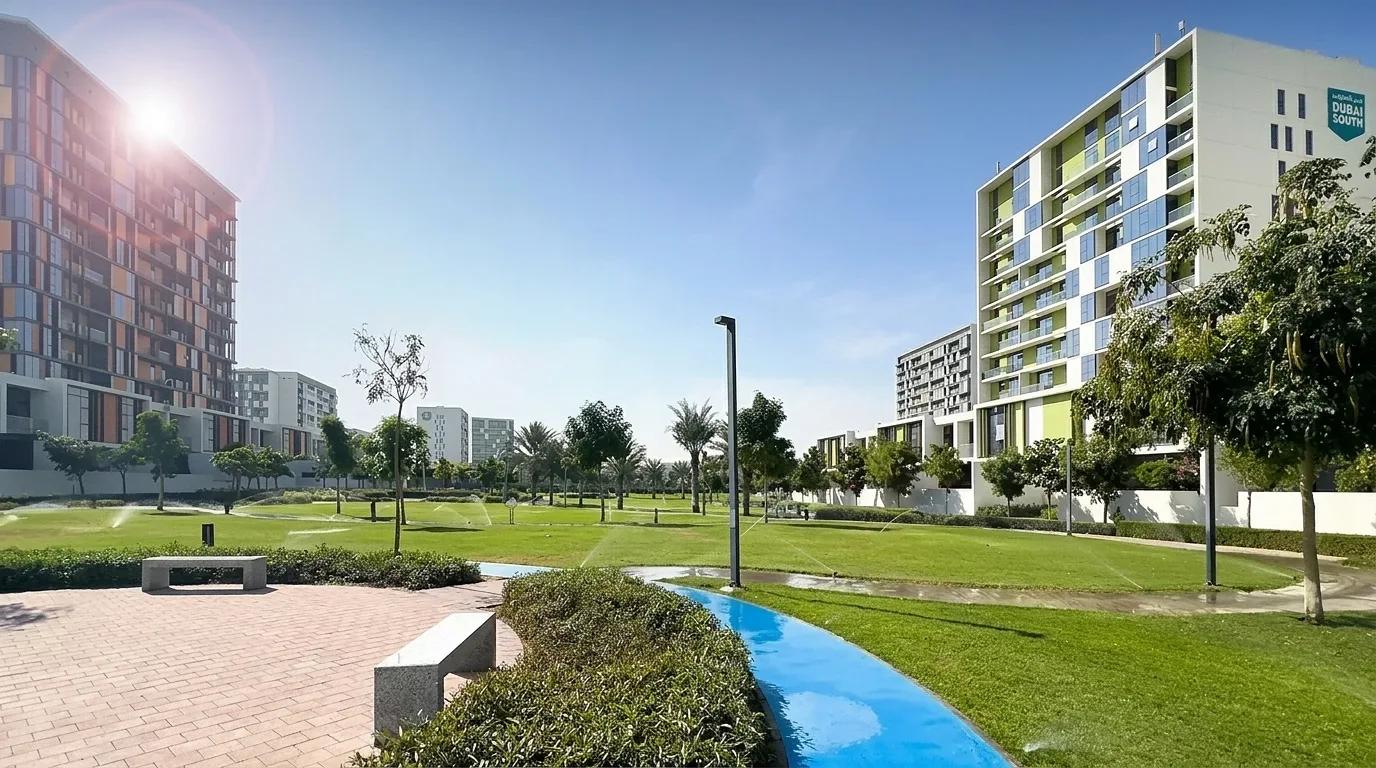
Tessera is in Dubai South. Al Ghurair places the project within the district’s developing residential setting, with Expo City and Al Maktoum International Airport among the wider reference points. Assess your regular commute from the actual site and distinguish planned nearby facilities from those currently operating.
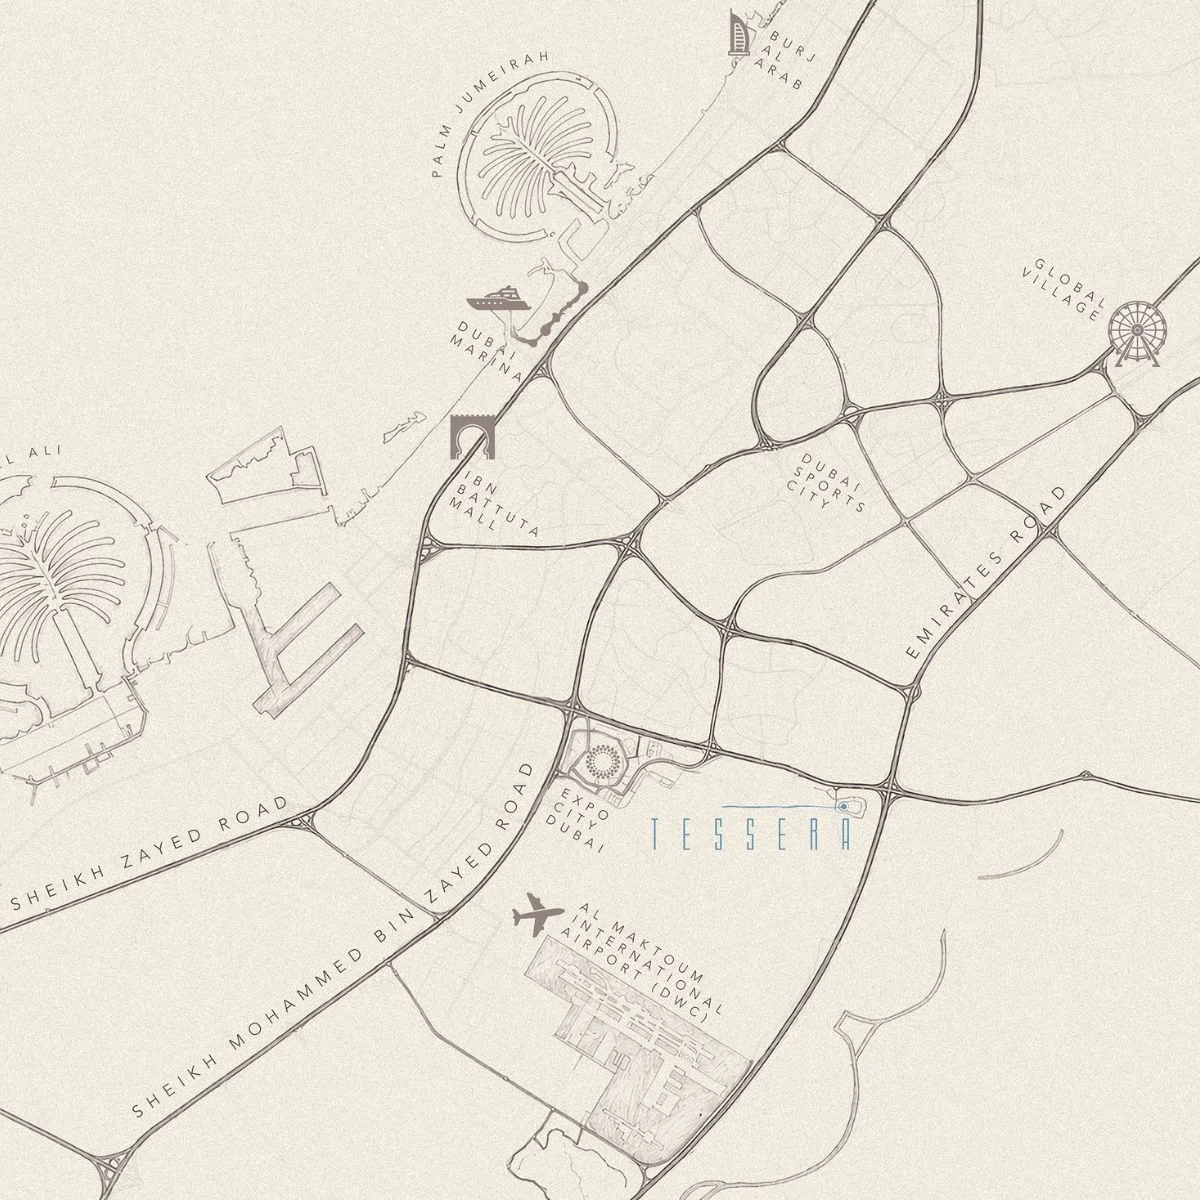
View the surrounding area and nearby connections.
The bigger picture
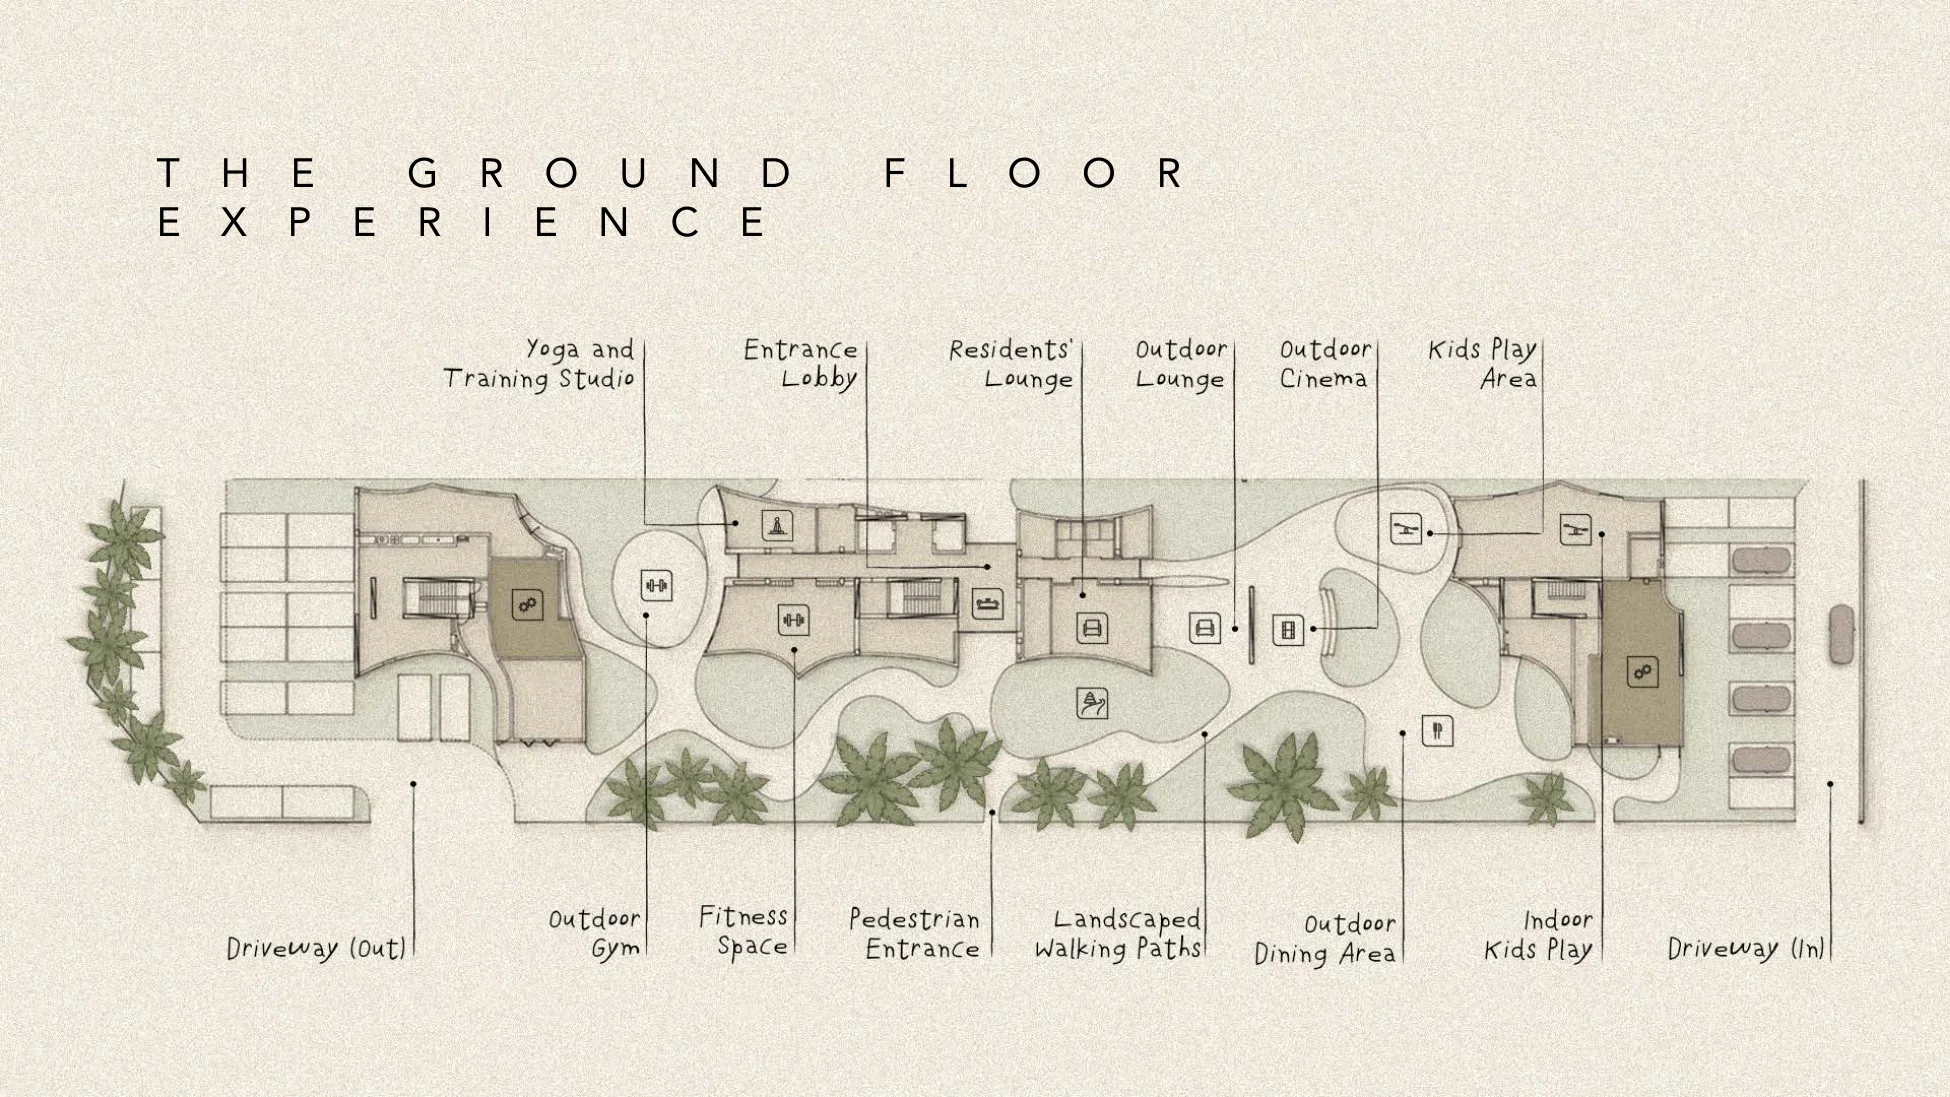
Ask for the latest drawing for Tessera by Al Ghurair to check building positions, access and shared facilities.
Compare the actual home
Al Ghurair confirms the three home formats. The exact sizes below are secondary market-listing layout figures and should be checked against the current official unit drawing.
| Home type | Bedrooms | Published size | Basis |
|---|---|---|---|
| Apartment with maid room | 2 | 1,251.84–1,357.97 sq ft | Portal-published Types A–G |
| Duplex with maid room and study | 2 | 1,585.89 sq ft | Portal-published Type F |
| Apartment with maid room | 3 | 1,531.44–1,577.18 sq ft | Portal-published Types A–B |
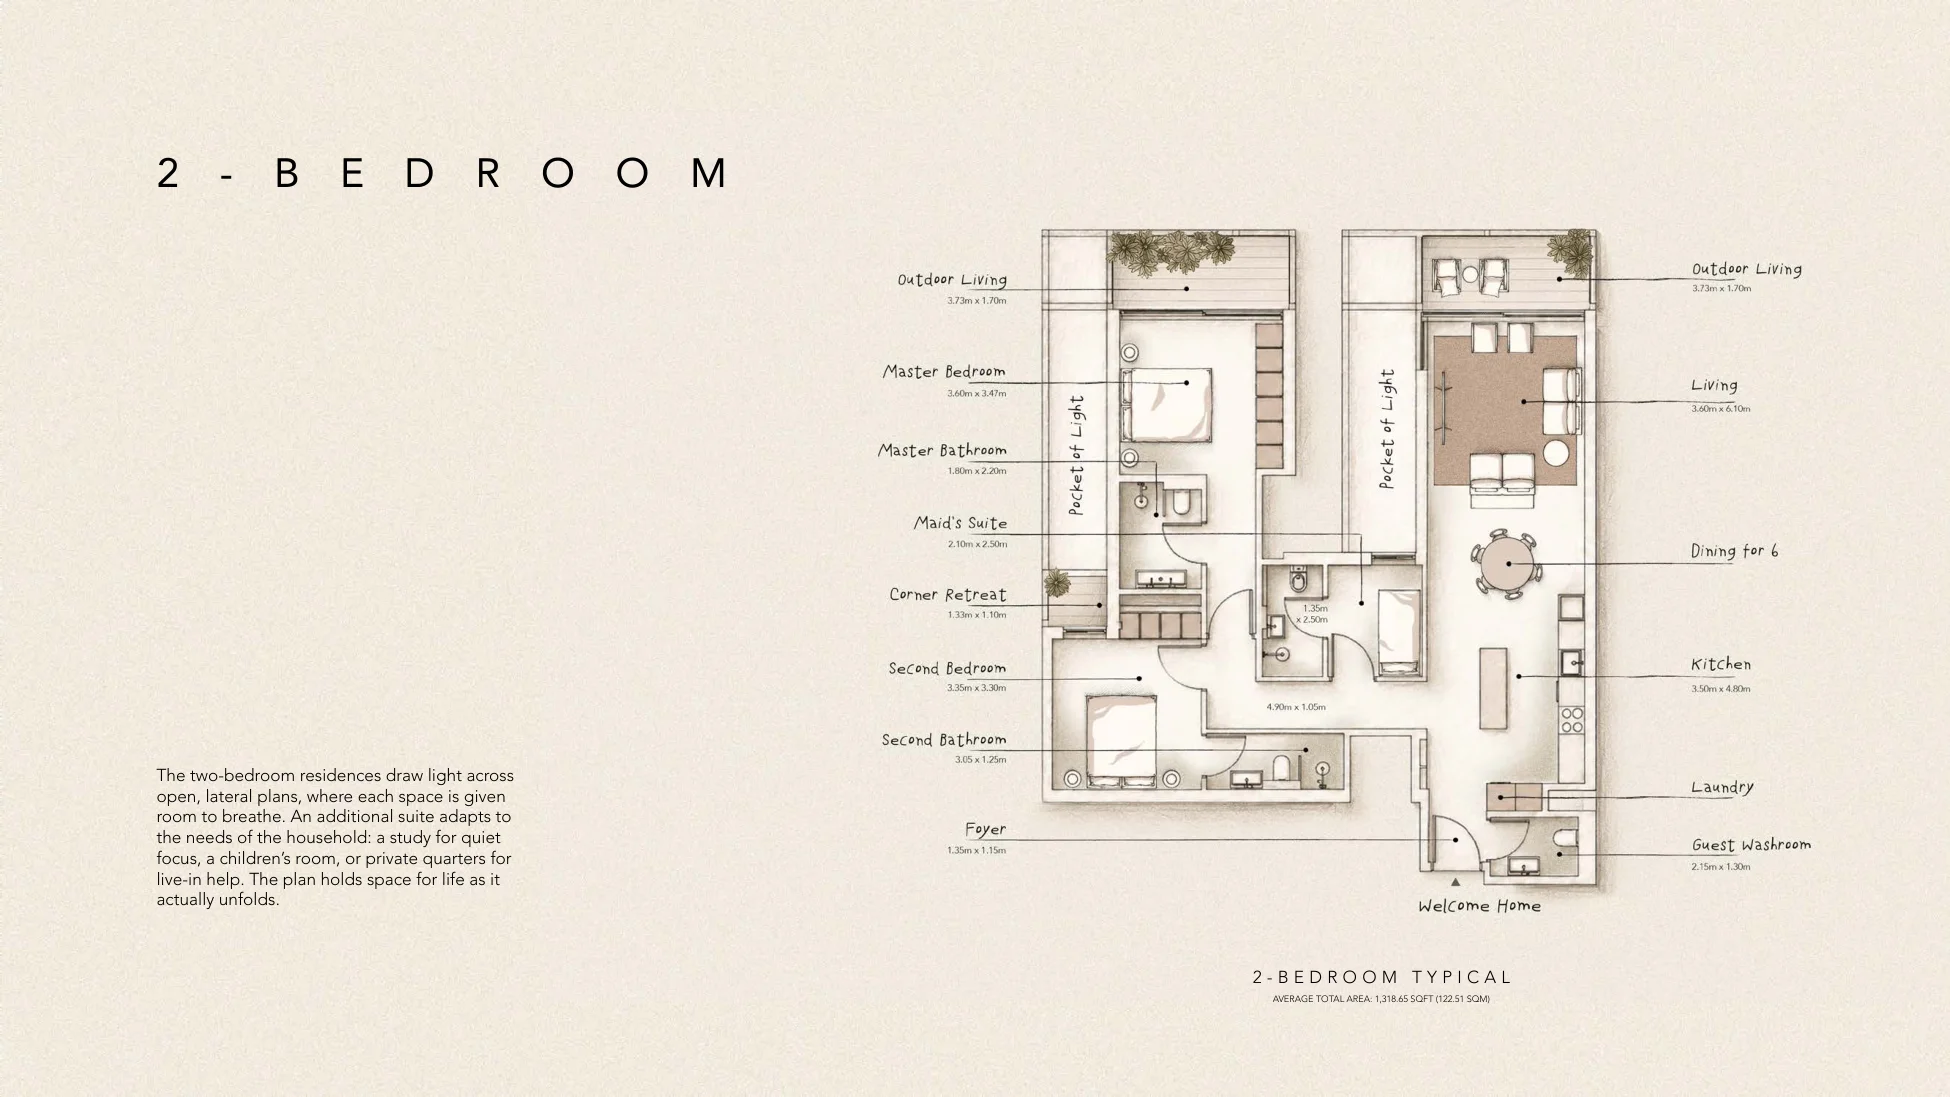
Typical two-bedroom home. The published drawing states a 1,318.65 sq ft average total area.
Sheraz Properties buyer perspective
The extra room, terrace and choice of single-level or duplex living make Tessera a useful layout comparison for households whose needs may change.
The published structure defers 65% to handover. Compare that final commitment with the household’s expected funding arrangements rather than focusing only on the smaller booking amount.
The buyer perspective is editorial analysis. It is separate from the developer’s published project specifications.
The project developer
See the developer’s role and other researched projects in this collection.
Developer ProfileQuestions specific to this project
The developer describes townhouse-inspired apartment living. The listed formats are apartments and duplex homes, rather than a collection of independent townhouses.
The official Al Ghurair project page specifies May 2028, within Q2 2028.
The official headline is 35/65. The secondary detailed schedule divides that into 10% booking, 25% during construction and 65% on handover.
Al Ghurair identifies Aires Mateus as the architect. Compare the actual entrance, terrace and flexible-room arrangement when evaluating that design.
Project information was reviewed on 2026-10-31. Published prices, availability and construction targets can change; obtain current unit-specific documentation before booking.
Continue your research
Dubai South, Dubai
Dubai Land Residence Complex, Dubai