Off-planApartment collection
Pearlshire DevelopmentsSeptember 2028
Bond Living by Pearlshire
Dubai Land Residence Complex, Dubai
Studio–3 beds542–2,271 sq ft · published across all layouts
Off-plan / Dubai
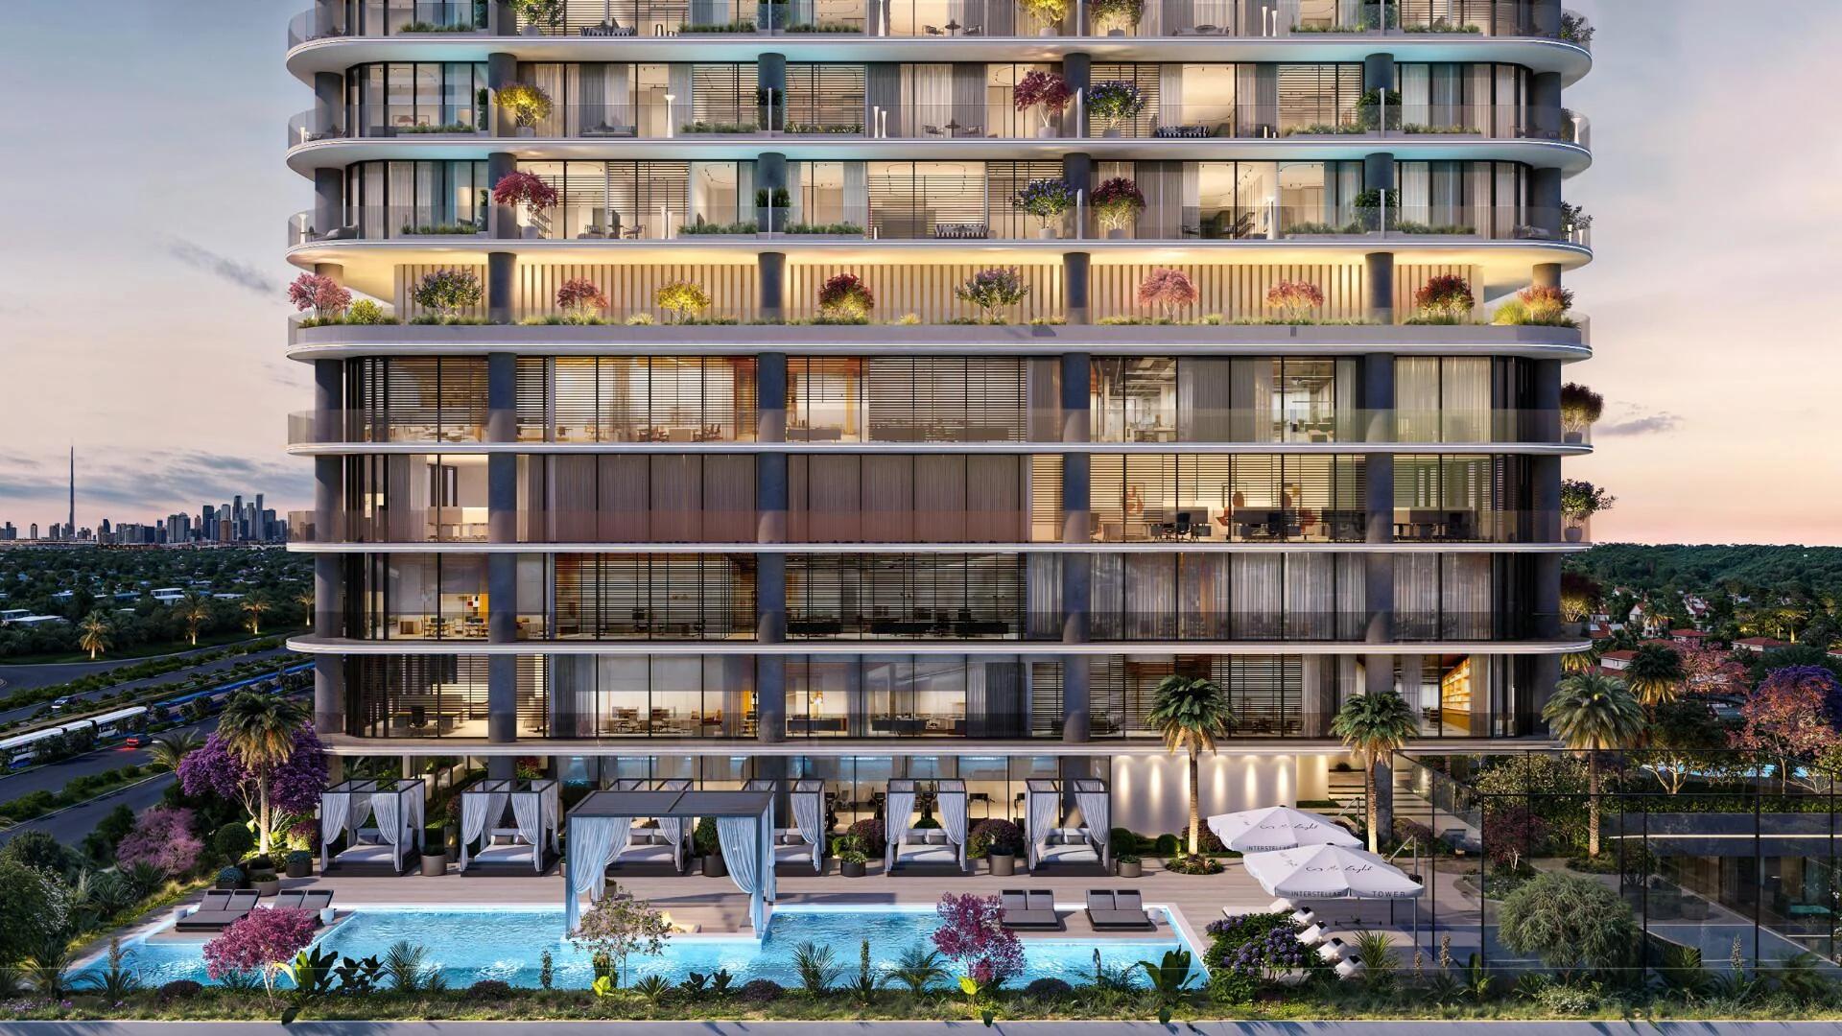
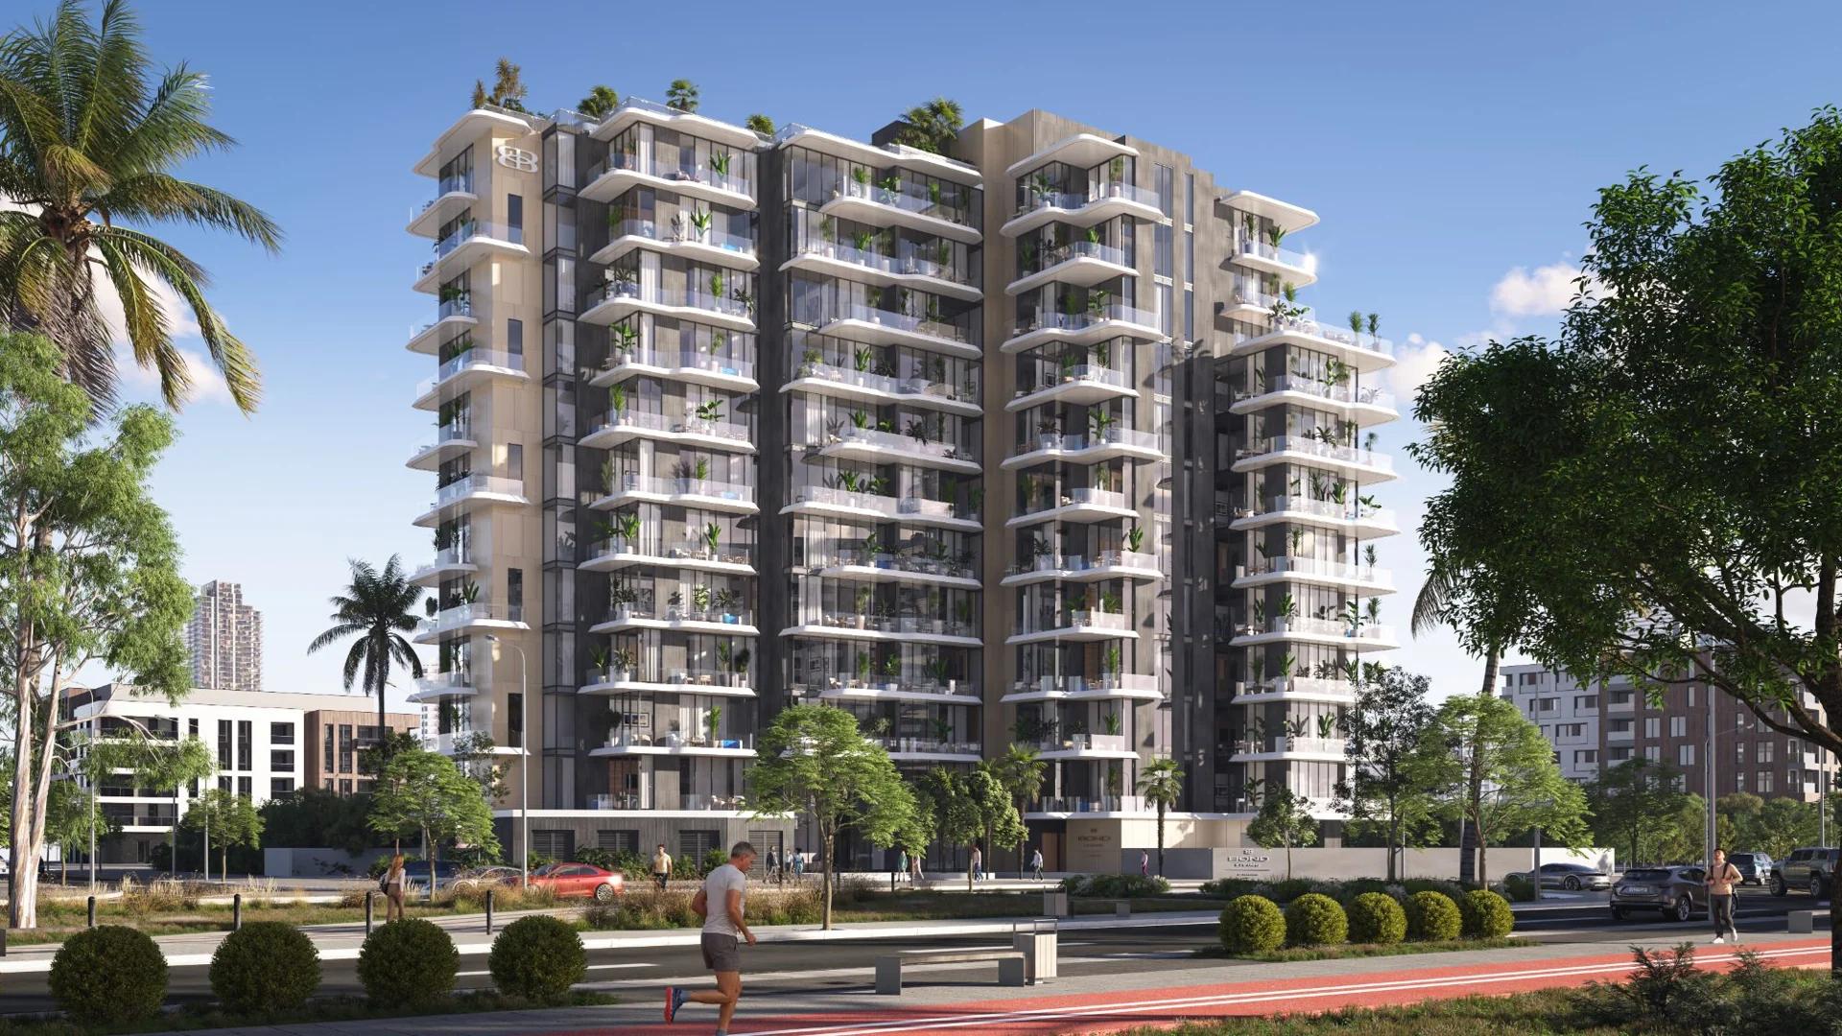
Mr. Eight Development architectural visualisation
Mr. Eight publishes Q3 2029 as the target. The sale agreement sets the contractual date.
Project overview
The WOW Tower pairs private suites above a business podium with a landscaped podium park and a Sky Club on level 39 in Dubai Land Residence Complex.
Mr. Eight places the residential collection on floors 17 to 38. A separate business arrival and lifts serve the office floors, so it is worth reviewing the residential approach and parking route alongside your apartment plan.
Private suites, one-bedroom apartments and corner two-bedroom layouts serve different needs. For the smaller units, compare balcony depth with usable living area. Corner layouts let you assess outlook in two directions and how the living room connects to the terrace.
The residential schedule leaves 40% after handover. Compare the dated payment schedule with your financing plans, particularly if you expect to take possession while the remaining instalments are still due.
Residential and business access are shown separately in the developer material.
The wellness level is planned above the residential collection.
Compare a private studio suite, one-bedroom or corner two-bedroom layout.
From the published project information
These are developer-published residential facilities. Confirm access, operating arrangements and completion dates for the facilities you plan to use.
Nearby community facilities and facilities inside a building are different. Confirm access and inclusions for the chosen home.
Price context, then payment timing
The developer availability page lists studios from AED 748,000 as reviewed on 12 November 2026. Mr. Eight’s corporate project page advertises AED 709,000 as a marketing starting point. Request a current quote by unit.
| Home type | Starting from |
|---|---|
| Studio suite | AED 0.748M |
| 1-bedroom apartment | AED 1.12M |
| 2-bedroom apartment | AED 1.9M |
Mr. Eight lists a 4% DLD fee and AED 5,000 registration fee separately. Confirm exact dates and the payment terms for your unit in the developer offer.
A location worth understanding
Dubai Land Residence Complex, Dubai
The WOW Tower is in Dubai Land Residence Complex, in Wadi Al Safa 5. Use the developer pin to check the route towards Dubai Silicon Oasis, Academic City and your regular destinations.
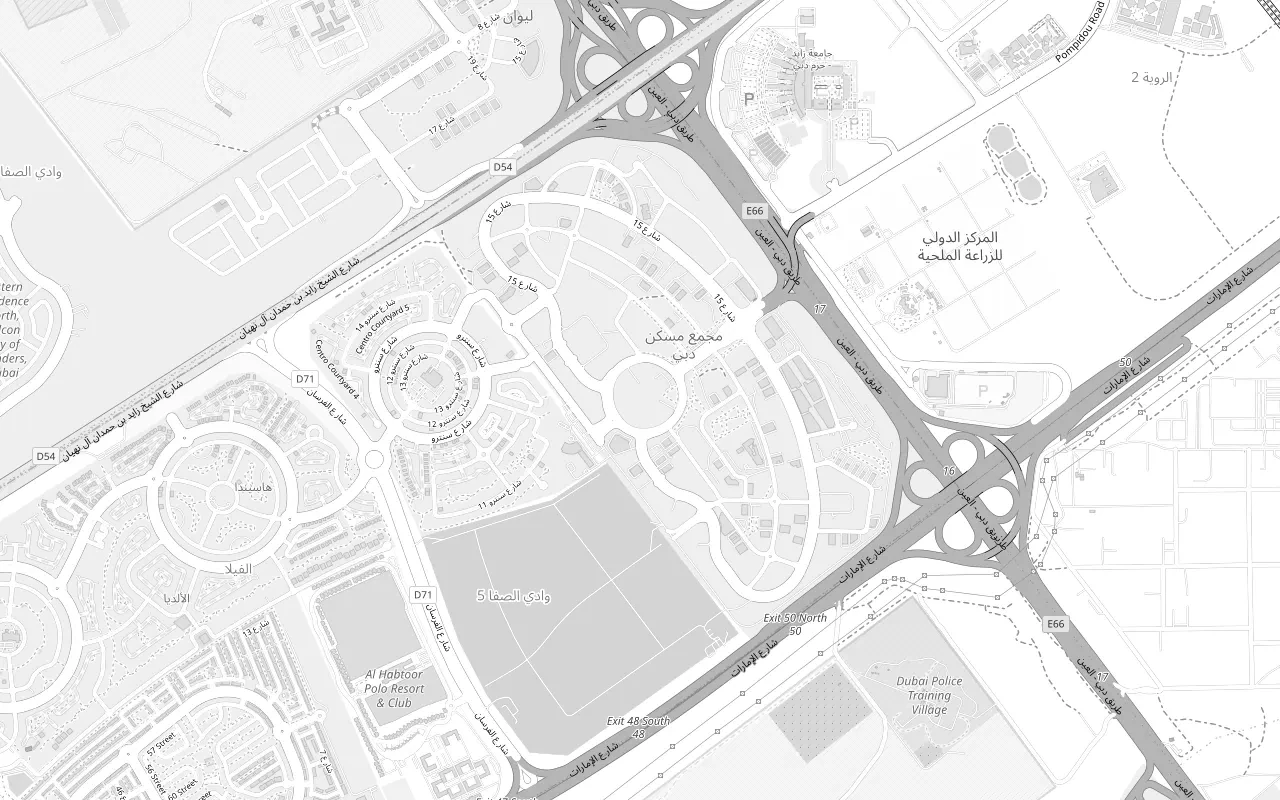
View the surrounding area and nearby connections.
The bigger picture
The residential floor plate shows the shared corridor, lift core and positions of suites and apartments around the building. For the precise orientation and balcony position, compare it with the drawing for your unit.
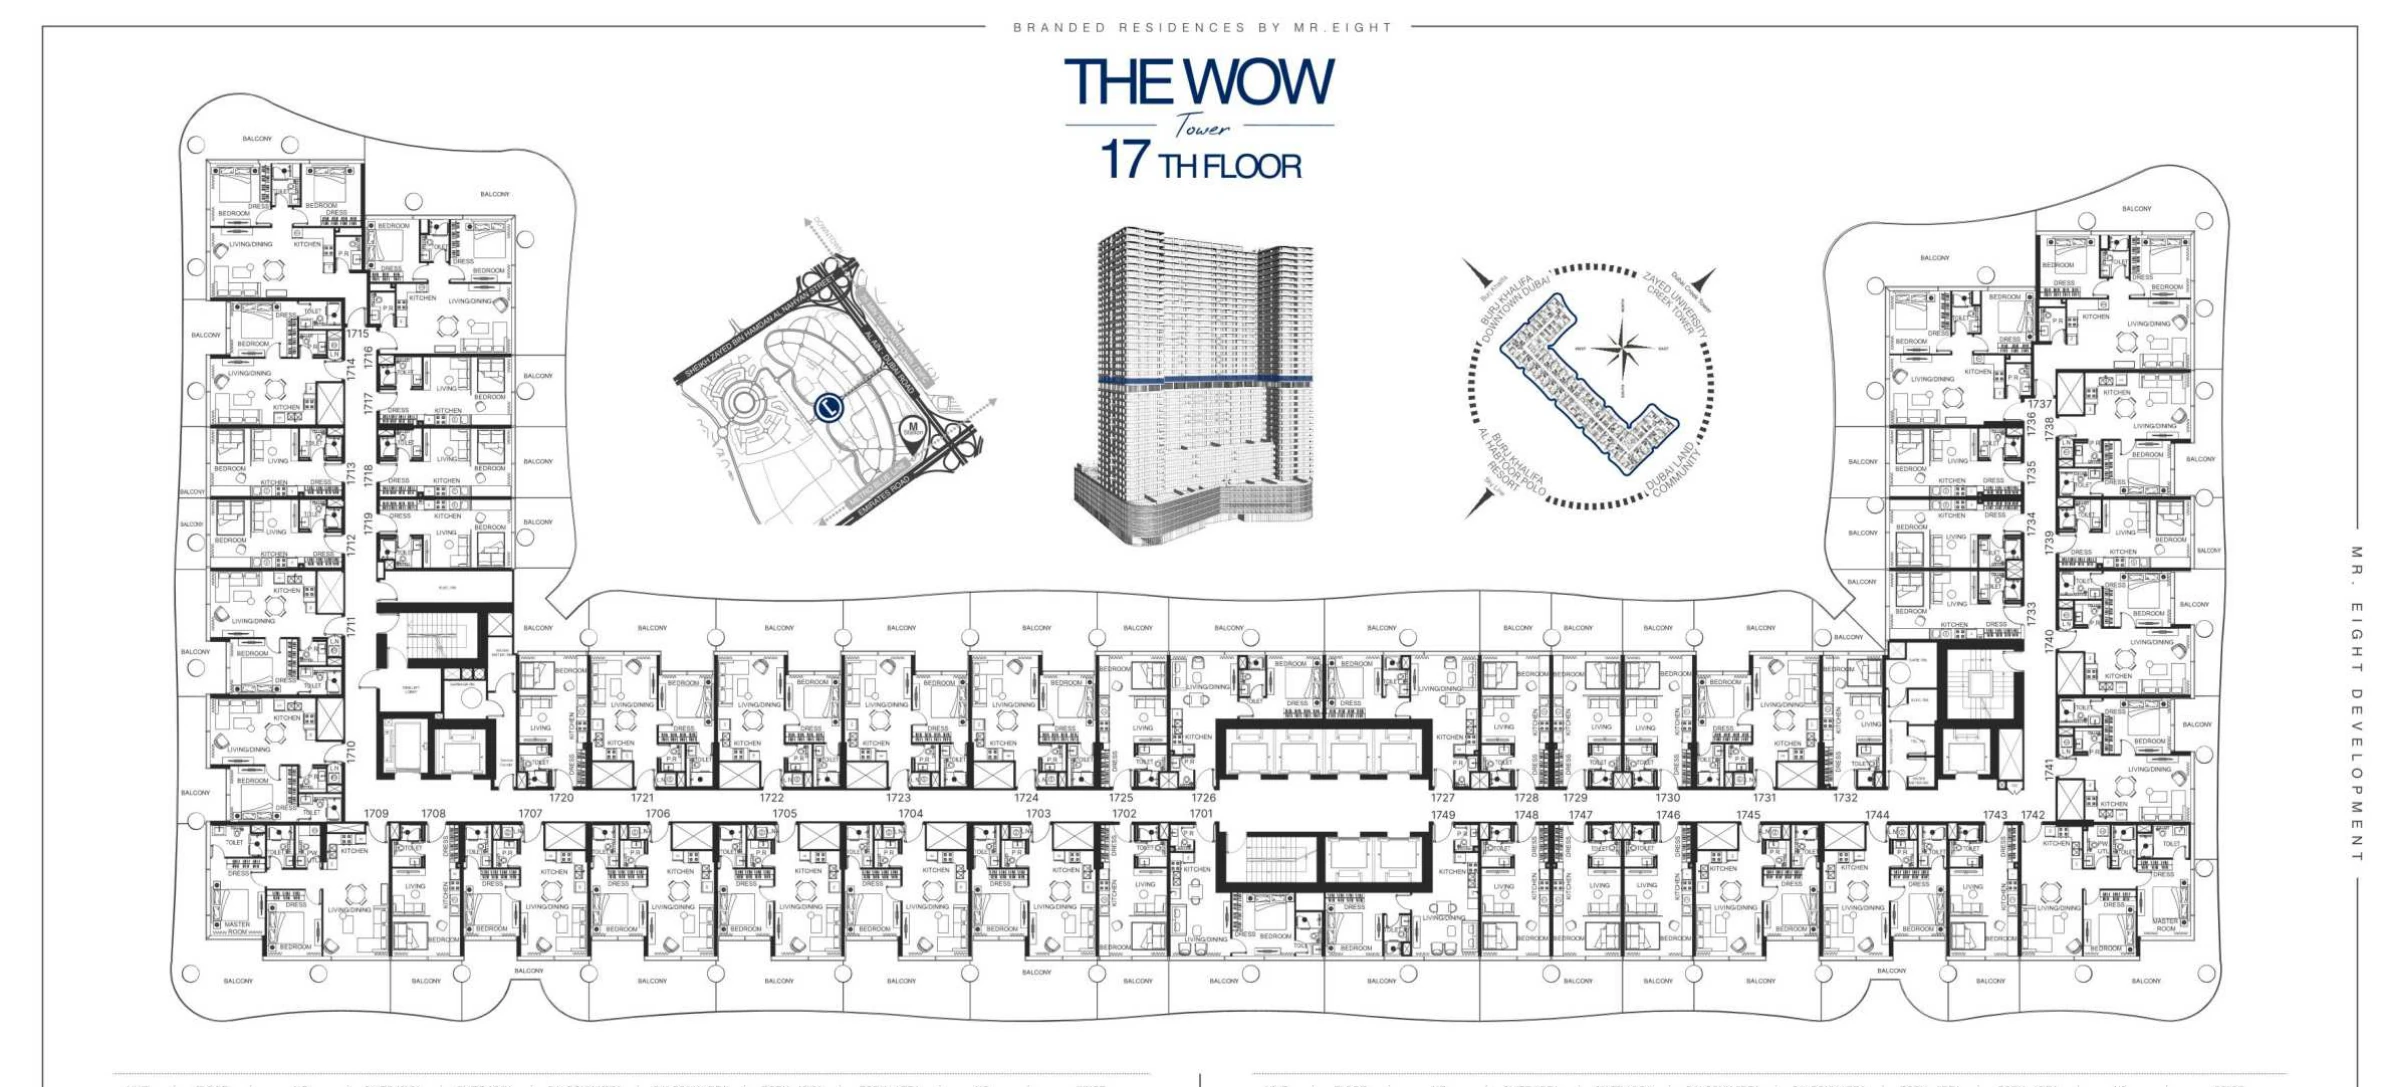
Ask for the latest drawing for The WOW Tower by Mr. Eight to check building positions, access and shared facilities.
Compare the actual home
The ranges describe the developer’s residential formats. The sample images represent individual units; confirm indoor area and balcony area in the unit schedule.
| Home type | Bedrooms | Published size | Basis |
|---|---|---|---|
| Private suite | Studio | 377–517 sq ft | Developer design range |
| Apartment | 1 | 670–848 sq ft | Developer design range |
| Corner apartment | 2 | 1,221–1,464 sq ft | Developer design range |
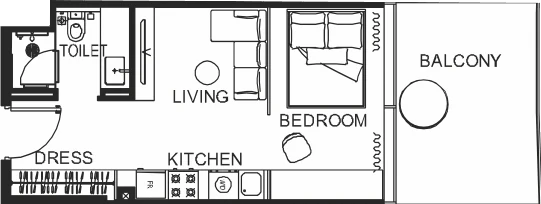
Check entry storage, sleeping space and balcony depth on the chosen floor.
Sheraz Properties buyer perspective
Start with the amount of indoor space you actually need. A dedicated bedroom or wider balcony can be more important than moving to a higher floor.
Confirm when the 40% post-handover balance falls due, as well as building service charges, parking and the residence’s access route.
The buyer perspective is editorial analysis. It is separate from the developer’s published project specifications.
The project developer
See the developer’s role and other researched projects in this collection.
Developer ProfileQuestions specific to this project
It is in Dubai Land Residence Complex, Wadi Al Safa 5, Dubai.
The developer’s inventory page lists a studio from AED 748,000 as of 12 November 2026.
Mr. Eight lists Q3 2029 for handover.
The published schedule is 20% at the booking stage, 30% during construction, 10% on handover and 40% within 18 months after handover.
Mr. Eight lists office and retail premises alongside the private suites. Ask for the separate offer for the commercial unit.
Project information was reviewed on 2026-11-12. Published prices, availability and construction targets can change; obtain current unit-specific documentation before booking.
Continue your research
Dubai Land Residence Complex, Dubai
Jumeirah Village Triangle, Dubai